Photos coming Fri.
251 Star Hill Dr. Cape
.
Just minutes from the Emerald Isle Bridge, this lovely home is perfect for full time living or your own private vacation home. This beautifully designed home is situated on a spacious lot within the well sought after, Star Hill Golf Course community.Located close to beaches, shopping, dining, top-rated schools, as well as Star Hill Golf Club the location is phenomenal.
The home offers an inviting open-concept layout with an abundance of natural light. Throughout the house you'll notice the beautiful new luxury vinyl plank flooring. Inside the gorgeous formal dining room hangs a new modern farmhouse style chandler awaiting your dining set. The large two car garage provides ample parking but if you have additional vehicles or toys you're sure to appreciate the long paved driveway and gravel boat/rv parking on the side of the house. The storage shed around back is perfect for lawn care items and other tools.
The living room area boasts a high vaulted ceiling, a cozy gas log fireplace, and brand new french doors leading to the oversized back deck. This home is truly the perfect house for gathering with family and friends and entertaining both inside and outside. The sliding glass door off the kitchen provides additional access to the deck, making the home ideal for outdoor dining or simply relaxing and taking in views of your serene surroundings including the large pond located in the backyard. Nature lovers will delight over this feature as bunnies, squirrels, deer and a sweet otter family tend to frequent the backyard. The home has 3 bedrooms and 2 full baths. With a large bonus room above the garage.
The master suite is a true retreat, offering a spacious layout with an en-suite bathroom featuring a walk-in closet, dual vanities, soaking tub, and tiled walk-in shower.
Both additional bedrooms,and the bonus room are generously sized. All perfect for family, guests, or a home office. Schedule your sho
Sold for $450,000
$450,000
251 Star Hill Drive, Cape Carteret, NC 28584
3beds
2,199sqft
Single Family Residence
Built in 2005
0.72 Acres Lot
$475,600 Zestimate®
$205/sqft
$2,477 Estimated rent
Home value
$475,600
$414,000 - $547,000
$2,477/mo
Zestimate® history
Owner options
List your home for rent
$2,477/mo
Rent Zestimate®
Find your next renter with Zillow Rental Manager. Plus, with online applications, you can quickly screen prospective tenants – for free.
$2,477/mo
Rent Zestimate®
Refinance and save
$2,794/mo
Est. payment
Refinancing to a lower rate could help reduce your monthly payments and save thousands over the life of the loan.
$2,794/mo
Est. payment
Explore your selling options
Work with a Zillow partner agent
Leverage their expertise and Zillow's premium Showcase listings to get your home seen by more buyers.
Get startedList with your own agent
Get your home in front of millions of buyers by listing it on Zillow.
Learn how to do itSell it yourself
Take full control of how buyers see your home on Zillow by listing For Sale by Owner (FSBO).
List your homeWhat's special
Zillow last checked:
Listing updated:
Listed by:
Lisa A Harrison 252-723-4959,
Harrison Homes Real Estate Group
Bought with:
Brooke Brown-Pollard, 244658
Weichert Realtors At Wave's Edge
Source: Hive MLS,MLS#: 100473383 Originating MLS: Carteret County Association of Realtors
Originating MLS: Carteret County Association of RealtorsFacts & features
Interior
Bedrooms & bathrooms
- Bedrooms: 3
- Bathrooms: 2
- Full bathrooms: 2
Rooms
- Room types: Master Bedroom, Dining Room
Heating
- Heat Pump, Electric
Cooling
- Other, Heat Pump
Features
- Master Downstairs, Walk-in Closet(s), Vaulted Ceiling(s), Entrance Foyer, Ceiling Fan(s), Walk-in Shower, Blinds/Shades, Walk-In Closet(s)
Interior area
- Total structure area: 2,199
- Total interior livable area: 2,199 sqft
Property
Parking
- Total spaces: 2
- Parking features: Concrete
- Garage spaces: 2
Features
- Levels: One
- Stories: 2
- Patio & porch: Deck, Porch
- Fencing: None
- Has view: Yes
- View description: Pond, Water
- Has water view: Yes
- Water view: Pond,Water
- Waterfront features: None
- Frontage type: Creek
Lot
- Size: 0.72 Acres
- Dimensions: 122 x 311 x 87 x 286
- Features: See Remarks
Details
- Parcel number: 538510352112000
- Zoning: Res
- Special conditions: Standard
Construction
Type & style
- Home type: SingleFamily
- Property subtype: Single Family Residence
Materials
- Block, Vinyl Siding
- Foundation: Block
- Roof: Shingle
Condition
- New construction: No
- Year built: 2005
Utilities & green energy
- Sewer: Septic Tank
Community & HOA
Community
- Subdivision: Star Hill Golf & Country Club
HOA
- Has HOA: Yes
- Amenities included: Golf Course, Ramp, Restaurant
- HOA fee: $150 annually
- HOA name: Star Hill Hoa
Location
- Region: Cape Carteret
Financial & listing details
- Price per square foot: $205/sqft
- Tax assessed value: $245,917
- Annual tax amount: $3,050
- Date on market: 9/24/2025
- Cumulative days on market: 51 days
- Listing agreement: Exclusive Right To Sell
- Listing terms: Cash,Conventional,FHA,VA Loan
- Road surface type: Paved
Price history
| Date | Event | Price |
|---|---|---|
| 2/5/2025 | Sold | $450,000-7.2%$205/sqft |
Source:  Hive MLS #100473383 Report a problem Hive MLS #100473383 Report a problem | ||
| 12/19/2024 | Contingent | $485,000$221/sqft |
Source: Hive MLS #100473383 Report a problem | ||
| 11/1/2024 | Listed for sale | $485,000+68.4%$221/sqft |
Source: Hive MLS #100473383 Report a problem | ||
| 4/30/2016 | Listing removed | $288,000$131/sqft |
Source: Sun-Surf Realty #100007253 Report a problem | ||
| 3/30/2016 | Listed for sale | $288,000+9.9%$131/sqft |
Source: Sun-Surf Realty #100007253 Report a problem | ||
| 12/5/2014 | Sold | $262,000-1.1%$119/sqft |
Source: Hive MLS #11404173 Report a problem | ||
| 11/4/2014 | Pending sale | $264,900$120/sqft |
Source: SUN-SURF REALTY #14-4173 Report a problem | ||
| 9/26/2014 | Price change | $264,900-3.6%$120/sqft |
Source: SUN-SURF REALTY #14-4173 Report a problem | ||
| 9/19/2014 | Price change | $274,900-4.4%$125/sqft |
Source: SUN-SURF REALTY #14-4173 Report a problem | ||
| 8/31/2014 | Listed for sale | $287,500-11.5%$131/sqft |
Source: SUN-SURF REALTY #14-4173 Report a problem | ||
| 4/7/2006 | Sold | $325,000$148/sqft |
Source: Public Record Report a problem | ||
Public tax history
| Year | Property taxes | Tax assessment |
|---|---|---|
| 2025 | $3,050 +72.3% | $634,941 +158.2% |
| 2024 | $1,770 +4.9% | $245,917 |
| 2023 | $1,687 +4.2% | $245,917 |
| 2022 | $1,620 | $245,917 +3.7% |
| 2021 | $1,620 | $237,170 -3.6% |
| 2020 | $1,620 +5.6% | $245,917 +2.4% |
| 2019 | $1,534 | $240,190 |
| 2017 | $1,534 +9.4% | $240,190 |
| 2016 | $1,402 | $240,190 |
| 2015 | $1,402 +10.4% | $240,190 -11.2% |
| 2014 | $1,270 | $270,558 |
| 2013 | -- | $270,558 |
| 2012 | -- | -- |
| 2011 | -- | -- |
| 2010 | -- | $310,912 |
| 2009 | -- | $310,912 |
Find assessor info on the county website
Neighborhood: 28584
Nearby homes
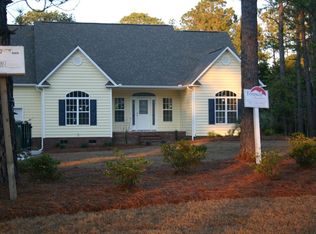
- $502,1003 bd2 ba2.2k sqft251 Star Hill Cpe, Carteret, NC 28584Off Market
- $43,5590.676 Acres249 Star Hill Dr, Cape Carteret, NC 28584Off Market
- $504,4003 bd3 ba2k sqft253 Star Hill Dr, Cape Carteret, NC 28584Off Market

- $441,4003 bd2 ba1.5k sqft247 Star Hill Dr, Cape Carteret, NC 28584Off Market
- $116,4960.513 Acres255 Star Hill Dr, Cape Carteret, NC 28584Off Market
- $383,8003 bd2 ba1.8k sqft254 Star Hill Dr, Cape Carteret, NC 28584Off Market
- $330,3002 bd2 ba1.1k sqft252 Star Hill Dr, Cape Carteret, NC 28584Off Market
- $424,0003 bd3 ba1.4k sqft250 Star Hill Dr, Cape Carteret, NC 28584For Sale
Nearby schools
GreatSchools rating
- 10/10White Oak ElementaryGrades: PK-5Distance: 1.1 mi
- 7/10Broad Creek Middle SchoolGrades: 6-8Distance: 8.4 mi
- 9/10Croatan High SchoolGrades: 9-12Distance: 6.2 mi
Schools provided by the listing agent
- Elementary: White Oak Elementary
- Middle: Broad Creek
- High: Croatan
Source: Hive MLS. This data may not be complete. We recommend contacting the local school district to confirm school assignments for this home.
Get a cash offer in 3 minutes
Find out how much your home could sell for in as little as 3 minutes with a no-obligation cash offer.
Estimated market value
$475,600
Get a cash offer in 3 minutes
Find out how much your home could sell for in as little as 3 minutes with a no-obligation cash offer.
Estimated market value
$475,600
- North Carolina
- Carteret County
- Cape Carteret
- 28584
- 251 Star Hill Drive
Nearby cities
Nearby zip codes
Other Cape Carteret Topics
