Welcome to mountain paradise. This log home is situated on a gradual slope, nestled up to beautiful aspen groves with stunning panoramic views of the upper Ohio Creek Valley. The main floor consists of a two story vaulted great room with large wood burning fireplace and exceptional views of the surrounding mountains. Adjacent, in an open floorplan layout, is the kitchen and dining room on one side and the master suite on the other. Along the entire back of the main floor is a large deck with outdoor fireplace. Upstairs are two generous bedroom suites with gas fireplaces and a bonus area for reading, study, games, etc. The full walkout basement is currently set up with workout facilities, living room and game room with wet bar. The attached 3 car garage offers space for the tools and the toys. Star Mountain Ranch has over 400 acres of common space for hunting, fishing and other outdoor recreation.
Sold inner office
$2,788,981
251 Star Mountain Drive, Gunnison, CO 81230
3beds
5,633sqft
Stick Built
Built in 2009
38.86 Acres Lot
$3,025,500 Zestimate®
$495/sqft
$6,829 Estimated rent
Home value
$3,025,500
$2.63M - $3.48M
$6,829/mo
Zestimate® history
Owner options
List your home for rent
$6,829/mo
Rent Zestimate®
Find your next renter with Zillow Rental Manager. Plus, with online applications, you can quickly screen prospective tenants – for free.
$6,829/mo
Rent Zestimate®
Refinance and save
$12,442/mo
Est. payment
Refinancing to a lower rate could help reduce your monthly payments and save thousands over the life of the loan.
$12,442/mo
Est. payment
Explore your selling options
Work with a Zillow partner agent
Leverage their expertise and Zillow's premium Showcase listings to get your home seen by more buyers.
Get startedList with your own agent
Get your home in front of millions of buyers by listing it on Zillow.
Learn how to do itSell it yourself
Take full control of how buyers see your home on Zillow by listing For Sale by Owner (FSBO).
List your homeWhat's special
Log homeGas fireplacesOutdoor fireplaceOhio creek valleyWet barGenerous bedroom suitesBonus area
Zillow last checked:
Listing updated:
Listed by:
Erich Ferchau eferchau@remax.net,
RE/MAX Community Brokers
Bought with:
Erich Ferchau
RE/MAX Community Brokers
Source: CREN,MLS#: 807676
Facts & features
Interior
Bedrooms & bathrooms
- Bedrooms: 3
- Bathrooms: 5
- Full bathrooms: 1
- 3/4 bathrooms: 3
- 1/2 bathrooms: 1
Primary bedroom
- Level: Main
Dining room
- Features: Separate Dining
Cooling
- Ceiling Fan(s)
Appliances
- Included: Dryer, Microwave, Range, Refrigerator, Washer
- Laundry: W/D Hookup
Features
- Ceiling Fan(s), Wet Bar, Walk-In Closet(s)
- Flooring: Carpet-Partial, Hardwood, Tile
- Has fireplace: Yes
- Fireplace features: Bedroom, Living Room, Other
Interior area
- Total structure area: 5,633
- Total interior livable area: 5,633 sqft
Property
Parking
- Total spaces: 3
- Parking features: Attached Garage, Garage Door Opener
- Attached garage spaces: 3
Features
- Has view: Yes
- View description: Mountain(s)
Lot
- Size: 38.86 Acres
Details
- Parcel number: 343700001035
- Zoning description: Residential Single Family
Construction
Type & style
- Home type: SingleFamily
- Architectural style: Log
- Property subtype: Stick Built
Materials
- Log, Log Siding
- Roof: Metal
Condition
- New construction: No
- Year built: 2009
Utilities & green energy
- Sewer: Septic Tank
- Water: Well
Community & HOA
Community
- Subdivision: Star Mountain Ranch
HOA
- Has HOA: Yes
- HOA name: Star Mountain Ranch HOA
Location
- Region: Gunnison
Financial & listing details
- Price per square foot: $495/sqft
- Tax assessed value: $2,588,530
- Annual tax amount: $4,073
- Date on market: 9/6/2024
- Road surface type: Gravel
Price history
| Date | Event | Price |
|---|---|---|
| 1/17/2024 | Sold | $2,788,981-6.9%$495/sqft |
Source:  CREN #807676 Report a problem CREN #807676 Report a problem | ||
| 11/27/2023 | Contingent | $2,995,000$532/sqft |
Source: CREN #807676 Report a problem | ||
| 9/6/2023 | Listed for sale | $2,995,000+709.5%$532/sqft |
Source: CREN #807676 Report a problem | ||
| 6/17/2008 | Sold | $370,000$66/sqft |
Source: Public Record Report a problem | ||
Public tax history
| Year | Property taxes | Tax assessment |
|---|---|---|
| 2025 | $7,488 +1.7% | $162,350 +5.6% |
| 2024 | $7,364 +80.8% | $153,790 +4.3% |
| 2023 | $4,073 +0.5% | $147,480 +96.6% |
| 2022 | $4,052 -9.6% | $75,020 -26.7% |
| 2021 | $4,480 | $102,300 +26.9% |
| 2020 | $4,480 +28.5% | $80,640 -0.7% |
| 2019 | $3,487 | $81,200 +29.9% |
| 2018 | $3,487 | $62,510 |
| 2017 | $3,487 -1.2% | $62,510 -29.2% |
| 2016 | $3,531 +18.1% | $88,340 |
| 2015 | $2,990 | $88,340 -16% |
| 2014 | -- | $105,190 |
| 2013 | -- | $105,190 +33.1% |
| 2012 | -- | $79,020 +6.6% |
| 2011 | -- | $74,130 +351.2% |
| 2010 | -- | $16,430 |
Find assessor info on the county website
Neighborhood: 81230
Nearby homes
- $3,350,0003 bd4 ba3.7k sqft289 Star Mountain Dr, Gunnison, CO 81230New Construction
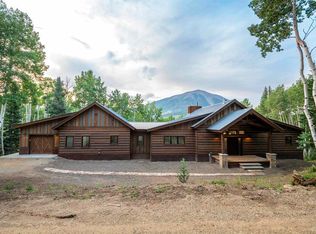
- $--36.08 Acres289 Star Mountain Road, Gunnison, CO 81230Off Market
- $2,779,6004 bd4 ba2.6k sqft640 Star Mountain Dr, Gunnison, CO 81230Off Market
- $--35.49 Acres414 Star Mountain, Gunnison, CO 81230Off Market
- $1,429,0003 bd3 ba2.1k sqft5 Castle Rd, Gunnison, CO 81230Off Market
- $1,000,0003 bd2 ba1.8k sqft414 Star Mountain Dr, Gunnison, CO 81230Sold
- $1,008,830-- bd-- ba-- sqft640 Star Mountain Dr, Gunnison, CO 81230Off Market
- $1,008,8304 bd4 ba2.6k sqft640 Star Mountain Dr, Gunnison, CO 81230Off Market
Nearby schools
GreatSchools rating
- 8/10Gunnison Elementary SchoolGrades: PK-5Distance: 15 mi
- 6/10Gunnison Middle SchoolGrades: 6-8Distance: 15 mi
- 4/10Gunnison High SchoolGrades: 9-12Distance: 15.4 mi
Schools provided by the listing agent
- Elementary: Gunnison 1-5
- Middle: Gunnison 6-8
- High: Gunnison 9-12
Source: CREN. This data may not be complete. We recommend contacting the local school district to confirm school assignments for this home.
- Colorado
- Gunnison County
- Gunnison
- 81230
- 251 Star Mountain Drive
Nearby cities
Nearby zip codes
Other Gunnison Topics
