Skip main navigation
Sold for $550,000
  • Zestimate®
    $550,000

    251 Stone Valley Road, Grassy Creek, NC 28631

    3beds
    2,648sqft
    Single Family Residence
    Built in 2001
    0.93 Acres Lot
    $550,000 Zestimate®
    $208/sqft
    $2,980 Estimated rent

    Home value

    $550,000

    Estimated sales range

    Not available

    $2,980/mo

    Zestimate® history
    Loading
    Loading...

    Owner options

    List your home for rent

    $2,980/mo

    Rent Zestimate®

    Find your next renter with Zillow Rental Manager. Plus, with online applications, you can quickly screen prospective tenants – for free.

    Learn more

    $2,980/mo

    Rent Zestimate®

    Refinance and save

    $3,675/mo

    Est. payment

    Refinancing to a lower rate could help reduce your monthly payments and save thousands over the life of the loan.

    See today's rates

    $3,675/mo

    Est. payment

    Explore your selling options

    Work with a Zillow partner agent

    Leverage their expertise and Zillow's premium Showcase listings to get your home seen by more buyers.

    Get started

    List with your own agent

    Get your home in front of millions of buyers by listing it on Zillow.

    Learn how to do it

    Sell it yourself

    Take full control of how buyers see your home on Zillow by listing For Sale by Owner (FSBO).

    List your home

    What's special

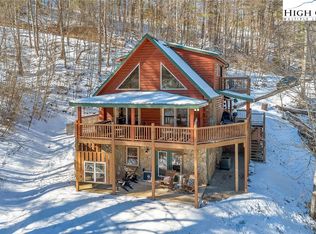
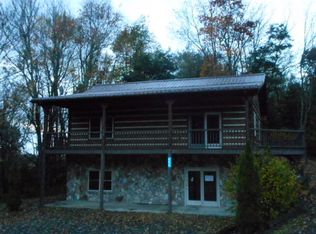
    Mountain Living Turnkey, stylish, and ready to go. Tucked among the tree lines with peaceful views down to the community pond, this beautifully updated log cabin delivers that perfect mix of modern mountain living and laid-back rustic charm. Wander down the grassy yard, unwind on the wraparound porch, or gather around the firepit under the stars—this is what mountain time is all about. Inside, the vibe is fresh, clean, and elevated. Think classic log-cabin feel… but reimagined for how buyers actually want to live today. High-end furnishings included? Yes! Just show up and start enjoying. The main level flows effortlessly with an open-concept great room with gas burning stone fireplace, and a stylish kitchen featuring new granite countertops, stainless appliances and open dining area. Two spacious bedrooms and a full bath make it easy for guests or family to settle in comfortably. Upstairs, you’ve got flexibility—an airy loft perfect for remote work or overflow sleeping, plus a huge primary suite with its own private full bath. And then there’s the lower level. Game room. Hangout zone. Memory-maker central! Whether it’s pool, cards, or just kicking back, this space delivers. There’s also a bonus room (sleeping, gym, craft—your call), another full bath, and walk-out access to a massive sun deck. Outside, the setup keeps going, including a wood-burning firepit made for those crisp mountain nights. You’re just 25 minutes from West Jefferson, with easy access to restaurants, breweries, galleries, and a thriving music scene. Plus, the community itself offers two stocked fishing ponds and picnic areas—simple, quiet, and exactly what you want. Whether you’re looking for a full-time escape, weekend retreat, or turnkey investment, this one checks all the boxes. Don’t wait on this—cabins with this level of finish and vibe don’t sit around.

    Zillow last checked:

    Listing updated:

    Listed by:

    Jerrita Roark (336)246-6348,

    Howard Hanna Allen Tate Ashe High Country Realty

    Bought with:

    Lori Eastridge, 301769

    EXP Realty LLC

    Source: High Country AOR,MLS#: 260521MLS LogoOriginating MLS: High Country Association of Realtors Inc.

    Facts & features

    Interior

    Bedrooms & bathrooms
    • Bedrooms: 3
    • Bathrooms: 3
    • Full bathrooms: 3
    Heating
    • Electric, Heat Pump
    Cooling
    • Central Air
    Appliances
    • Included: Dryer, Dishwasher, Electric Range, Electric Water Heater, Microwave, Refrigerator, Washer
    • Laundry: In Basement
    Features
    • Furnished
    • Basement: Full,Finished,Walk-Out Access
    • Has fireplace: Yes
    • Fireplace features: Gas, Stone, Vented
    • Furnished: Yes
    Interior area
    • Total structure area: 2,751
    • Total interior livable area: 2,648 sqft
    • Finished area above ground: 1,631
    • Finished area below ground: 1,017

    Property

    Parking
    • Parking features: Driveway, Gravel, No Garage, Private
    • Has uncovered spaces: Yes
    Features
    • Levels: Two
    • Stories: 2
    • Patio & porch: Covered, Open, Screened
    • Exterior features: Gravel Driveway
    • Has view: Yes
    • View description: Lake, Mountain(s), Trees/Woods
    • Has water view: Yes
    • Water view: Lake
    Lot
    • Size: 0.93 Acres
    Details
    • Parcel number: 052092217907

    Construction

    Type & style
    • Home type: SingleFamily
    • Architectural style: Log Home,Mountain
    • Property subtype: Single Family Residence
    Materials
    • Log, Masonry
    • Foundation: Basement
    • Roof: Metal
    Condition
    • Year built: 2001

    Utilities & green energy

    • Sewer: Septic Permit Unavailable, Septic Tank
    • Water: Private, Well
    • Utilities for property: High Speed Internet Available, Septic Available

    Community & HOA

    Community
    • Features: Long Term Rental Allowed, Short Term Rental Allowed
    • Subdivision: NC Dreams
    HOA
    • Has HOA: Yes
    • HOA fee: $300 annually
    Location
    • Region: Grassy Creek

    Financial & listing details

    • Price per square foot: $208/sqft
    • Tax assessed value: $387,700
    • Annual tax amount: $2,028
    • Date on market: 3/27/2026
    • Listing terms: Cash,Conventional,New Loan
    • Road surface type: Gravel

    Price history

    DateEventPrice
    10/27/2026Sold$550,000-4.3%$208/sqft
    Source: High Country AOR #260521 Report a problem
    9/18/2026Contingent$575,000$217/sqft
    Source: High Country AOR #260521 Report a problem
    3/27/2026Listed for sale$575,000+35.3%$217/sqft
    Source: High Country AOR #260521 Report a problem
    10/19/2023Sold$425,000$160/sqft
    Source: High Country AOR #239512 Report a problem
    9/19/2023Contingent$425,000$160/sqft
    Source: High Country AOR #239512 Report a problem
    8/4/2023Price change$425,000-13.1%$160/sqft
    Source: High Country AOR #239512 Report a problem
    4/22/2023Price change$489,000-1.2%$185/sqft
    Source: High Country AOR #239512 Report a problem
    1/3/2023Price change$495,000-7.5%$187/sqft
    Source: High Country AOR #239512 Report a problem
    11/18/2022Price change$535,000-8.5%$202/sqft
    Source: High Country AOR #239512 Report a problem
    9/16/2022Listed for sale$585,000+72.6%$221/sqft
    Source: High Country AOR #239512 Report a problem
    11/19/2021Sold$339,000$128/sqft
    Source: High Country AOR #233783 Report a problem
    10/19/2021Contingent$339,000$128/sqft
    Source: High Country AOR #233783 Report a problem
    10/12/2021Listed for sale$339,000+34.3%$128/sqft
    Source: High Country AOR #233783 Report a problem
    6/25/2007Sold$252,500$95/sqft
    Source: Public Record Report a problem

    Public tax history

    YearProperty taxesTax assessment
    2026$2,070 $387,700
    2025$2,070 +3.9%$387,700
    2024$1,993 $387,700
    2023$1,993 +35.3%$387,700 +70%
    2022$1,473 +5.5%$228,100 +6.2%
    2021$1,396 +11.5%$214,800
    2020$1,252 $214,800
    2019$1,252 +2%$214,800 -12.5%
    2018$1,227 -4.9%$245,500
    2016$1,289 +1%$245,500
    2015$1,277 $245,500 -5.8%
    2014$1,277 $260,700
    2013-- $260,700
    2012-- $260,700
    2011-- $260,700
    Find assessor info on the county website

    Neighborhood: 28631

    Nearby schools

    GreatSchools rating
    Schools provided by the listing agent
    • Elementary: Mountain View
    • High: Ashe County

    Source: High Country AOR. This data may not be complete. We recommend contacting the local school district to confirm school assignments for this home.

    Get pre-qualified for a loan
    At Zillow Home Loans, we can pre-qualify you in as little as 5 minutes with no impact to your credit score.

    An equal housing lender. NMLS #10287.