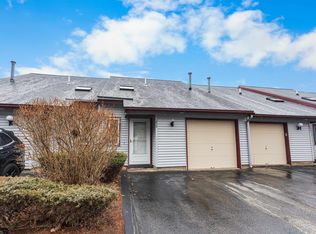
Cozy 2 bedroom, 1.5 bath townhouse condo offers convenient living close to shopping! Enjoy year-round comfort with a bright and airy three-season screened porch, perfect for relaxing or entertaining. The second-floor laundry makes laundry day a breeze. This condo also features a private one-car garage for secure parking and extra storage. Don't miss out on this charming condo - contact us today for a showing!
Closed
Listed by: Get Listed Realty • Kris Lippi
Bought with: RE/MAX Triumph Realty
$260,101
251 Stonebridge Drive, Nashua, NH 03063
2beds
1,072sqft
Condominium, Townhouse
Built in 1985
5 Acres Lot
$295,000 Zestimate®
$243/sqft
$2,556 Estimated rent
Home value
$295,000
$280,000 - $310,000
$2,556/mo
Zestimate® history
Owner options
List your home for rent
$2,556/mo
Rent Zestimate®
Find your next renter with Zillow Rental Manager. Plus, with online applications, you can quickly screen prospective tenants – for free.
$2,556/mo
Rent Zestimate®
Refinance and save
$1,427/mo
Est. payment
Refinancing to a lower rate could help reduce your monthly payments and save thousands over the life of the loan.
$1,427/mo
Est. payment
Explore your selling options
Work with a Zillow partner agent
Leverage their expertise and Zillow's premium Showcase listings to get your home seen by more buyers.
Get startedList with your own agent
Get your home in front of millions of buyers by listing it on Zillow.
Learn how to do itSell it yourself
Take full control of how buyers see your home on Zillow by listing For Sale by Owner (FSBO).
List your homeWhat's special
Extra storageSecure parkingClose to shopping
Zillow last checked:
Listing updated:
Listed by:
Kris Lippi,
Get Listed Realty 855-283-0001
Bought with:
Darshna Patel
RE/MAX Triumph Realty
Source: PrimeMLS,MLS#: 4987608
Facts & features
Interior
Bedrooms & bathrooms
- Bedrooms: 2
- Bathrooms: 2
- Full bathrooms: 1
- 1/2 bathrooms: 1
Heating
- Natural Gas, Forced Air, Gas Heater
Cooling
- Central Air
Appliances
- Included: Dishwasher, Disposal, Dryer, Microwave, Gas Range, Refrigerator, Washer, Gas Stove
Features
- Ceiling Fan(s), Dining Area, Kitchen/Dining
- Flooring: Carpet, Laminate
- Windows: Blinds, Double Pane Windows
- Has basement: No
Interior area
- Total structure area: 1,072
- Total interior livable area: 1,072 sqft
- Finished area above ground: 1,072
- Finished area below ground: 0
Property
Parking
- Total spaces: 1
- Parking features: Paved
- Garage spaces: 1
Accessibility
- Accessibility features: 1st Floor 1/2 Bathroom, Bathroom w/Tub, Paved Parking
Features
- Levels: Two
- Stories: 2
- Patio & porch: Enclosed Porch
- Exterior features: Playground
- Has private pool: Yes
- Pool features: In Ground
Lot
- Size: 5 Acres
- Features: Condo Development, Near Paths, Near Shopping
Details
- Parcel number: NASHMHL00519U251
- Zoning description: RC
Construction
Type & style
- Home type: Townhouse
- Property subtype: Condominium, Townhouse
Materials
- Vinyl Siding
- Foundation: Concrete Slab
- Roof: Asphalt Shingle
Condition
- New construction: No
- Year built: 1985
Utilities & green energy
- Electric: 100 Amp Service, Circuit Breakers
- Sewer: Public Sewer
- Utilities for property: Phone, Cable
Community & HOA
Community
- Security: Hardwired Smoke Detector
- Subdivision: Millstone Village Ii
HOA
- Has HOA: Yes
- Amenities included: Master Insurance, Playground, Landscaping, Common Acreage, Snow Removal, Trash Removal
- Services included: Maintenance Grounds, Plowing, Sewer, Trash, Water, HOA Fee
- Additional fee info: Fee: $302
Location
- Region: Nashua
Financial & listing details
- Price per square foot: $243/sqft
- Tax assessed value: $168,500
- Annual tax amount: $3,045
- Date on market: 3/11/2024
- Road surface type: Paved
Price history
| Date | Event | Price |
|---|---|---|
| 4/30/2024 | Sold | $260,101+0.4%$243/sqft |
Source:  PrimeMLS #4987608 Report a problem PrimeMLS #4987608 Report a problem | ||
| 4/13/2024 | Contingent | $259,000$242/sqft |
Source: PrimeMLS #4987608 Report a problem | ||
| 3/11/2024 | Listed for sale | $259,000+370.9%$242/sqft |
Source: PrimeMLS #4987608 Report a problem | ||
| 3/8/2013 | Sold | $55,000+10.2%$51/sqft |
Source: Public Record Report a problem | ||
| 1/10/2013 | Listed for sale | $49,900-8.3%$47/sqft |
Source: Prudential Verani Nashua #4209946 Report a problem | ||
| 11/27/2012 | Listing removed | $54,400$51/sqft |
Source: Homepath #4184361 Report a problem | ||
| 11/17/2012 | Price change | $54,400-8.4%$51/sqft |
Source: Homepath #4184361 Report a problem | ||
| 11/7/2012 | Price change | $59,400-8.6%$55/sqft |
Source: Homepath #4184361 Report a problem | ||
| 10/3/2012 | Price change | $64,990-10.4%$61/sqft |
Source: Homepath #4184361 Report a problem | ||
| 9/2/2012 | Listed for sale | $72,500-36.3%$68/sqft |
Source: Homepath #4184361 Report a problem | ||
| 7/25/2012 | Listing removed | -- |
Source: Homepath Report a problem | ||
| 7/21/2012 | Listed for sale | -- |
Source: Homepath Report a problem | ||
| 7/19/2012 | Sold | $113,900-8.8%$106/sqft |
Source: Public Record Report a problem | ||
| 9/17/2010 | Listing removed | $124,900$117/sqft |
Source: Dick Gagnon Real Estate #4003349 Report a problem | ||
| 6/6/2010 | Listed for sale | $124,900-6.8%$117/sqft |
Source: Dick Gagnon Real Estate #4003349 Report a problem | ||
| 9/2/2009 | Listing removed | $134,000$125/sqft |
Source: Dick Gagnon Real Estate #2761948 Report a problem | ||
| 2/18/2009 | Listed for sale | $134,000$125/sqft |
Source: Listhub #2761948 Report a problem | ||
Public tax history
| Year | Property taxes | Tax assessment |
|---|---|---|
| 2024 | $3,806 +23.9% | $239,400 +42.1% |
| 2023 | $3,072 +0.9% | $168,500 |
| 2022 | $3,045 +11.5% | $168,500 +43.3% |
| 2021 | $2,731 +0.9% | $117,600 -1.8% |
| 2020 | $2,706 +3.9% | $119,700 |
| 2019 | $2,605 +2.6% | $119,700 |
| 2018 | $2,539 +36.7% | $119,700 +66.3% |
| 2017 | $1,857 +2.9% | $72,000 |
| 2016 | $1,805 +2.2% | $72,000 |
| 2015 | $1,766 +2% | $72,000 |
| 2014 | $1,732 | $72,000 |
Find assessor info on the county website
Neighborhood: 03063
Nearby homes
- $10,000-- bd-- ba-- sqft285 Stonebridge Dr #285L, Nashua, NH 03063Off Market
- $10,000-- bd-- ba-- sqft287 Stonebridge Dr #287L, Nashua, NH 03063Off Market
- $10,000-- bd-- ba-- sqft281 Stonebridge Dr #281L, Nashua, NH 03063Off Market
- $373,0002 bd2 ba1k sqft254 Stonebridge Dr, Nashua, NH 03063Sold
- $10,000-- bd-- ba-- sqft240 Stonebridge Dr #240L, Nashua, NH 03063Off Market
- $285,3002 bd2 ba1.1k sqft205 Millwright Dr, Nashua, NH 03063Off Market
- $311,1002 bd1 ba1k sqft207 Millwright Dr, Nashua, NH 03063Off Market
- $279,6002 bd2 ba1k sqft215 Millwright Dr, Nashua, NH 03063Off Market
Nearby schools
GreatSchools rating
- 5/10Birch Hill Elementary SchoolGrades: K-5Distance: 2.4 mi
- 6/10Pennichuck Middle SchoolGrades: 6-8Distance: 2.7 mi
- 6/10Nashua High School NorthGrades: 9-12Distance: 3.3 mi
Schools provided by the listing agent
- Elementary: Birch Hill Elementary
- Middle: Pennichuck Junior High School
- High: Nashua High School North
- District: Nashua School District
Source: PrimeMLS. This data may not be complete. We recommend contacting the local school district to confirm school assignments for this home.
Get a cash offer in 3 minutes
Find out how much your home could sell for in as little as 3 minutes with a no-obligation cash offer.
Estimated market value
$295,000
Get a cash offer in 3 minutes
Find out how much your home could sell for in as little as 3 minutes with a no-obligation cash offer.
Estimated market value
$295,000
- New Hampshire
- Hillsborough County
- Nashua
- 03063
- 251 Stonebridge Drive
Nearby cities
Nearby zip codes
Other Nashua Topics
