Skip main navigation
Off market
  • $415,000

    251 Sweetwater Landing Dr, North Augusta, SC 29841

    4beds
    2,846sqft
    Single Family Residence
    Built in 2017
    0.31 Acres Lot
    $415,000 Zestimate®
    $146/sqft
    $2,594 Estimated rent

    Home value

    $415,000

    $394,000 - $436,000

    $2,594/mo

    Zestimate® history
    Loading
    Loading...

    Owner options

    List your home for rent

    $2,594/mo

    Rent Zestimate®

    Find your next renter with Zillow Rental Manager. Plus, with online applications, you can quickly screen prospective tenants – for free.

    Learn more

    $2,594/mo

    Rent Zestimate®

    Refinance and save

    $2,604/mo

    Est. payment

    Refinancing to a lower rate could help reduce your monthly payments and save thousands over the life of the loan.

    See today's rates

    $2,604/mo

    Est. payment

    Explore your selling options

    Work with a Zillow partner agent

    Leverage their expertise and Zillow's premium Showcase listings to get your home seen by more buyers.

    Get started

    List with your own agent

    Get your home in front of millions of buyers by listing it on Zillow.

    Learn how to do it

    Sell it yourself

    Take full control of how buyers see your home on Zillow by listing For Sale by Owner (FSBO).

    List your home

    What's special

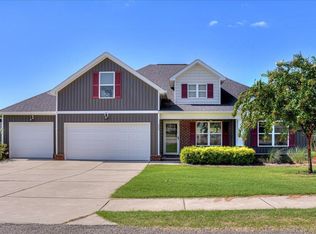
    Spacious two-story home in North Augusta featuring an oasis like back yard. Only minutes from I-20 and I-520, this well-kept 1 owner home is convenient to Fort Gordon Cyber Command, The Georgia Cyber Center, and Augusta's Medical District. Once inside, you will be greeted by luxury vinyl flooring, a formal dining room, and open space concept kitchen/living space with gas fireplace and a bar top seating area. Preparing meals is a pleasure with granite counters, custom cabinets, and all stainless appliances including refrigerator, gas cook top, built-in microwave and oven, and beverage cooler for entertaining guests. The downstairs is complete with large bedroom/in-law suite and breakfast room that overlooks the back yard. After a short walk upstairs, find flexible loft-like space perfect for a family room or office. Bedrooms two and three share a convenient Jack-and-Jill bathroom with a solid surface vanity. Laundry up, with access directly from the primary bedroom, and hallway. Settle in after a long day in an oversized owner's suite with sitting area, en-suite bath with tiled standup shower and garden tub, and ample walk-in closet. Even with all these amazing interior features, you might find it hard stay in once you walk through the back door to a fully fenced dream come true. Master outdoor events and the grill on a custom stone patio, complete with hand-built pergola and bar, mere feet away from the stone fire pit and seating area. Store all your equipment to keep this outdoor paradise pristine in the included metal roofed outbuilding. Home is wired for Ethernet. DO NOT wait to see this home. ASSUMABLE LOAN RATE OF 2.75%. Call and schedule a private showing today.

    This property is off market, which means it's not currently listed for sale or rent on Zillow. This may be different from what's available on other websites or public sources.

    Zillow last checked:

    Listing updated:

    Listed by:

    Noah Utne 706-260-9911,

    1 Percent Lists CSRA

    Bought with:

    Comp Agent Not Member

    For COMP Purposes Only

    Source: Aiken MLS,MLS#: 201827MLS Logo

    Facts & features

    Interior

    Bedrooms & bathrooms
    • Bedrooms: 4
    • Bathrooms: 3
    • Full bathrooms: 3
    Primary bedroom
    • Level: Upper
    • Area: 420
    • Dimensions: 20 x 21
    Bedroom 2
    • Level: Upper
    • Area: 209
    • Dimensions: 11 x 19
    Bedroom 3
    • Level: Upper
    • Area: 144
    • Dimensions: 12 x 12
    Bedroom 4
    • Level: Upper
    • Area: 132
    • Dimensions: 11 x 12
    Dining room
    • Level: Main
    • Area: 144
    • Dimensions: 12 x 12
    Family room
    • Level: Upper
    • Area: 224
    • Dimensions: 16 x 14
    Kitchen
    • Level: Main
    • Area: 156
    • Dimensions: 12 x 13
    Laundry
    • Level: Upper
    • Area: 54
    • Dimensions: 9 x 6
    Living room
    • Level: Main
    • Area: 320
    • Dimensions: 16 x 20
    Other
    • Description: Breakfast Room
    • Level: Main
    • Area: 156
    • Dimensions: 12 x 13
    Heating
    • Electric
    Cooling
    • Central Air, Electric
    Appliances
    • Included: Microwave, Self Cleaning Oven, Refrigerator, Cooktop, Dishwasher, Disposal, Electric Water Heater
    Features
    • Solid Surface Counters, Walk-In Closet(s), Bedroom on 1st Floor, Ceiling Fan(s), Pantry
    • Flooring: Carpet, Ceramic Tile, Laminate
    • Basement: None
    • Number of fireplaces: 1
    • Fireplace features: Gas, Living Room
    Interior area
    • Total structure area: 2,846
    • Total interior livable area: 2,846 sqft
    • Finished area above ground: 2,846
    • Finished area below ground: 0

    Property

    Parking
    • Total spaces: 2
    • Parking features: Attached, Driveway, Garage Door Opener
    • Attached garage spaces: 2
    • Has uncovered spaces: Yes
    Features
    • Levels: Two
    • Patio & porch: Patio
    Lot
    • Size: 0.31 Acres
    • Features: Sprinklers In Front, Sprinklers In Rear
    Details
    • Additional structures: Outbuilding
    • Parcel number: 1260017023000
    • Special conditions: Standard

    Construction

    Type & style
    • Home type: SingleFamily
    • Architectural style: Other
    • Property subtype: Single Family Residence
    Materials
    • Vinyl Siding
    • Foundation: Slab
    • Roof: Composition,Shingle
    Condition
    • New construction: No
    • Year built: 2017

    Utilities & green energy

    • Sewer: Septic Tank
    • Water: Public

    Community & HOA

    Community
    • Features: None
    • Subdivision: Sweetwater Landing
    HOA
    • Has HOA: Yes
    • HOA fee: $175 annually
    Location
    • Region: North Augusta

    Financial & listing details

    • Price per square foot: $146/sqft
    • Date on market: 6/10/2022
    • Cumulative days on market: 35 days
    • Listing terms: 1031 Exchange,Cash,Conventional
    • Road surface type: Paved

    Price history

    DateEventPrice
    7/15/2022Sold$379,900$133/sqft
    Source: Aiken MLS #201827 Report a problem
    6/30/2022Pending sale$379,900$133/sqft
    Source: Aiken MLS #201827 Report a problem
    6/30/2022Listed for sale$379,900$133/sqft
    Source: Aiken MLS #201827 Report a problem
    6/30/2022Pending sale$379,900$133/sqft
    Source: REALTORS® of Greater Augusta #503500 Report a problem
    6/22/2022Contingent$379,900$133/sqft
    Source: REALTORS® of Greater Augusta #503500 Report a problem
    6/17/2022Price change$379,900-5%$133/sqft
    Source: REALTORS® of Greater Augusta #503500 Report a problem
    6/10/2022Listed for sale$399,900$141/sqft
    Source: REALTORS® of Greater Augusta #503500 Report a problem

    Public tax history

    Tax history is unavailable.

    Neighborhood: 29841

    Nearby schools

    GreatSchools rating
    Schools provided by the listing agent
    • Elementary: Merriwether
    • Middle: Merriwether
    • High: Strom Thurmond

    Source: Aiken MLS. This data may not be complete. We recommend contacting the local school district to confirm school assignments for this home.

    Get pre-qualified for a loan
    At Zillow Home Loans, we can pre-qualify you in as little as 5 minutes with no impact to your credit score.

    An equal housing lender. NMLS #10287.

    Sell for more on Zillow
    Get a Zillow Showcase℠ listing at no additional cost and you could sell for .
    $415,000
    2% more
    +$8,300
    With Zillow Showcase(estimated)
    $423,300