You are viewing a home of unprecedented build quality and asthetic excellence! This 3 BR/2Bath home has 2 living levels, plus a full basement. Built in 2007 by master craftsman David B. Mills to exacting standards above and beyond normal building expectations. This home has a full size basement with 3 large basement rooms for any hobbies. It affords a large workshop area with easy access to all of the homes utilities. This home is well insulated, exterior walls are covered with log siding, gable ends covered in "shakes". The View of Cowee mountain is lovely, and there is a very spacious and landscaped "Circular Drive". Full wrap around deck with KITCHEN, Great Room, and Primary bedroom access. The rear of the home has a gradual handicap ramp.. This home also has a 22k Generac "stand-by" generator, a propane HVAC furnace, and gas log fireplace w/ hand carve wood mantel. The Great room has 19' High T&G ceilings, gorgeous solid oak floors! Primary is on main level with walk-in cedar closet, ensuite w/ jetted tub/step-in shower, & laundry facility adjacent. Primary has a 7x9 crafting rm/office attached. Kitchen is huge w/deck access/center island, see photos and video for more details
For sale
Price cut: $10K (8/21)
$399,000
251 Tall Timber Dr, Franklin, NC 28734
3beds
1,428sqft
Residential
Built in 2007
0.88 Acres Lot
$392,500 Zestimate®
$279/sqft
$12/mo HOA
What's special
- 12 days
- 2,928
- 151
Zillow last checked:
Listing updated:
Listed by:
John Becker,
Bald Head Realty
Source: Carolina Smokies MLS,MLS#: 26048272
Facts & features
Interior
Bedrooms & bathrooms
- Bedrooms: 3
- Bathrooms: 2
- Full bathrooms: 2
- Main level bathrooms: 1
Primary bedroom
- Level: First
- Area: 184
- Dimensions: 15.33 x 12
Bedroom 2
- Level: Second
- Area: 131.97
- Dimensions: 10.7 x 12.33
Bedroom 3
- Level: Second
- Area: 113.33
- Dimensions: 10 x 11.33
Dining room
- Level: First
Kitchen
- Level: First
Office
- Level: First
Heating
- Propane, Forced Air
Cooling
- Central Electric, Two Zone
Appliances
- Included: Dishwasher, Exhaust Fan, Microwave, Electric Oven/Range, Refrigerator, Electric Water Heater
- Laundry: First Level
Features
- Bonus Room, Breakfast Bar, Cathedral/Vaulted Ceiling, Ceiling Fan(s), Ceramic Tile Bath, Soaking Tub, Great Room, Kitchen Island, Kitchen/Dining Room, Large Master Bedroom, Living/Dining Room, Main Level Living, Primary w/Ensuite, Primary on Main Level, Open Floorplan, Pantry, Walk-In Closet(s), Workshop
- Flooring: Hardwood, Ceramic Tile, Combination
- Doors: Doors-Insulated
- Windows: Insulated Windows
- Basement: Full,Workshop,Interior Entry,Lower/Terrace
- Attic: Storage Only
- Has fireplace: Yes
- Fireplace features: Gas Log, Stone
Interior area
- Total structure area: 1,428
- Total interior livable area: 1,428 sqft
Video & virtual tour
Property
Parking
- Parking features: No Garage, None-Carport
Accessibility
- Accessibility features: Exterior Handicapped Accessible
Features
- Levels: Two
- Patio & porch: Deck, Porch
- Has view: Yes
- View description: Long Range View
Lot
- Size: 0.88 Acres
- Features: Level Yard, Private, Other-See Remarks
Details
- Additional structures: Storage Building/Shed
- Parcel number: 6586495684
- Other equipment: Generator
Construction
Type & style
- Home type: SingleFamily
- Architectural style: Contemporary,Custom
- Property subtype: Residential
Materials
- Log Siding
- Foundation: Slab
- Roof: Composition,Shingle
Condition
- Year built: 2007
Utilities & green energy
- Sewer: Septic Tank
- Water: Well
- Utilities for property: Cell Service Available
Community & HOA
Community
- Subdivision: Rosemont Estates
HOA
- HOA fee: $145 annually
Location
- Region: Franklin
Financial & listing details
- Price per square foot: $279/sqft
- Tax assessed value: $338,080
- Annual tax amount: $694
- Date on market: 8/21/2026
- Listing terms: Cash,Conventional,FHA,VA Loan
- Road surface type: Gravel
Estimated market value
$392,500
$373,000 - $412,000
$1,725/mo
Price history
| Date | Event | Price |
|---|---|---|
| 8/21/2026 | Price change | $399,000-2.4%$279/sqft |
Source: Carolina Smokies MLS #26048272 Report a problem | ||
| 7/30/2026 | Price change | $409,000-3.8%$286/sqft |
Source: Carolina Smokies MLS #26047154 Report a problem | ||
| 6/12/2026 | Price change | $425,000-5.3%$298/sqft |
Source: Carolina Smokies MLS #26047154 Report a problem | ||
| 5/6/2026 | Listed for sale | $449,000+2145%$314/sqft |
Source: Carolina Smokies MLS #26047154 Report a problem | ||
| 6/1/2000 | Sold | $20,000$14/sqft |
Source: Agent Provided Report a problem | ||
Public tax history
| Year | Property taxes | Tax assessment |
|---|---|---|
| 2025 | $695 +2.1% | $338,080 +2.6% |
| 2024 | $680 -41.9% | $329,480 +0% |
| 2023 | $1,170 +12.9% | $329,380 +66.7% |
| 2022 | $1,037 +3% | $197,560 |
| 2021 | $1,006 +5.7% | $197,560 +0.5% |
| 2020 | $952 +1.4% | $196,530 |
| 2019 | $939 | $196,530 -9.7% |
| 2018 | $939 -3.5% | $217,600 |
| 2017 | $973 | $217,600 |
| 2016 | $973 +2.3% | $217,600 |
| 2015 | $951 +2.5% | $217,600 -9.5% |
| 2014 | $928 | $240,510 |
| 2013 | $928 | $240,510 |
| 2012 | -- | $240,510 |
| 2011 | -- | $240,510 |
| 2010 | -- | $240,510 |
| 2009 | -- | $240,510 |
Find assessor info on the county website
Monthly payment
Est. payment
Payment breakdown
Explore the cost of this home by adjusting the details. Changes won't be saved.Climate risks
Neighborhood: 28734
Similar homes
- $399,0003 bd2 ba1.5k sqft381 Woodcrest Cir, Franklin, NC 28734For Sale
 MLS ID #26048155, John Becker. Carolina Smokies MLS
 - $439,0003 bd3 ba2.1k sqft409 Dellwood Rd, Franklin, NC 28734For Sale
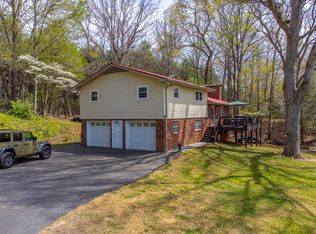 MLS ID #26046954, Lloyd James Stamey. Carolina Smokies MLS
 - $425,0003 bd2 ba1.6k sqft403 W Coventry Dr, Franklin, NC 28734For Sale
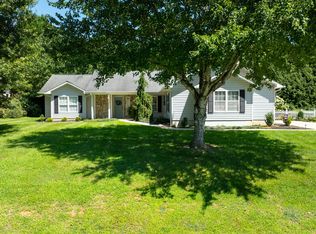 MLS ID #26048274, Katelyn Vanderwoude. Carolina Smokies MLS
 - $339,9003 bd2 ba2k sqft95 Parkview Ln, Franklin, NC 28734For Sale
 MLS ID #26048288, Katelyn Vanderwoude. Carolina Smokies MLS
 - $349,9002 bd3 ba1.4k sqft61 Misty Hill Ln, Franklin, NC 28734For Sale
 MLS ID #4400232, Janet Frazier, Better Homes and Gardens Real Estate Heritage. Canopy MLS as distributed by MLS GRID
 - $369,0003 bd2 ba1.9k sqft431 Judds Trl, Franklin, NC 28734For SaleMLS ID #4415759, Candy Wood, Keller Williams Great Smokies. Canopy MLS as distributed by MLS GRID
- $525,0002 bd2 ba1.1k sqft87 Prater Cove Rd, Franklin, NC 28734For Sale
 MLS ID #1202396, Jessica Zombek Ferris. Triad MLS
