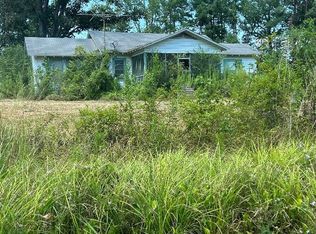
This spacious home sits on a beautiful 1.5 acre tree covered lot in a peaceful country setting that borders a scenic pond, creating a unique and private atmosphere.
The property offers over 2,000 square feet with 4 bedrooms and 2 bathrooms, providing a great floor plan and plenty of space for renovation and customization. Inside you will find several features that add character and functionality including a huge dining room, a kitchen with an island and bar seating, an oversized utility room with space for an additional freezer, a walk in closet, and abundant storage throughout the home.
The living room features a cozy wood burning stove fireplace, while charming stained glass accents throughout the home add a distinctive touch. Additional living space includes an enclosed porch and sunroom, offering great potential for relaxation or entertaining.
Outside, a large back deck with a wheelchair ramp entrance overlooks the property and could easily be restored with a little TLC. With its spacious layout, beautiful setting, and unique features, this property presents a rare opportunity for investors or buyers looking to transform a home into something truly special.
Don't miss the chance to bring new life to this property and unlock its full potential.
Sold
Price Unknown
251 Tom Murphy Rd, Jamestown, LA 71045
4beds
2,200sqft
Single Family Residence
Built in 1987
1.5 Acres Lot
$170,000 Zestimate®
$--/sqft
$1,822 Estimated rent
Home value
$170,000
Estimated sales range
Not available
$1,822/mo
Zestimate® history
Owner options
List your home for rent
$1,822/mo
Rent Zestimate®
Find your next renter with Zillow Rental Manager. Plus, with online applications, you can quickly screen prospective tenants – for free.
$1,822/mo
Rent Zestimate®
Refinance and save
Refinancing to a lower rate could help reduce your monthly payments and save thousands over the life of the loan.
Explore your selling options
Work with a Zillow partner agent
Leverage their expertise and Zillow's premium Showcase listings to get your home seen by more buyers.
Get startedList with your own agent
Get your home in front of millions of buyers by listing it on Zillow.
Learn how to do itSell it yourself
Take full control of how buyers see your home on Zillow by listing For Sale by Owner (FSBO).
List your homeWhat's special
Peaceful country settingBorders a scenic pondSpacious homeBeautiful settingEnclosed porchWalk in closetOversized utility room
Zillow last checked:
Listing updated:
Listed by:
Adam Lytle 0995687987 318-231-2000,
Berkshire Hathaway HomeServices Ally Real Estate 318-231-2000,
Michael Villalpando 0995685015 318-505-6332,
Berkshire Hathaway HomeServices Ally Real Estate
Bought with:
Brittany Dickerson, 0995716382
LA State Realty, LLC
Source: NTREIS,MLS#: 21202581
Facts & features
Interior
Bedrooms & bathrooms
- Bedrooms: 4
- Bathrooms: 2
- Full bathrooms: 2
Primary bedroom
- Level: First
- Dimensions: 0 x 0
Kitchen
- Level: First
- Dimensions: 0 x 0
Living room
- Level: First
- Dimensions: 0 x 0
Appliances
- Included: Double Oven, Dishwasher, Electric Oven, Electric Range, Vented Exhaust Fan
Features
- Built-in Features, Decorative/Designer Lighting Fixtures, High Speed Internet, Kitchen Island, Cable TV
- Has basement: No
- Number of fireplaces: 1
- Fireplace features: Living Room
Interior area
- Total interior livable area: 2,200 sqft
Property
Parking
- Total spaces: 2
- Parking features: Carport, Driveway
- Carport spaces: 2
Accessibility
- Accessibility features: Accessible Approach with Ramp, Accessible Entrance
Features
- Levels: One
- Stories: 1
- Pool features: None
Lot
- Size: 1.5 Acres
Details
- Parcel number: 0600071710
Construction
Type & style
- Home type: SingleFamily
- Architectural style: Detached
- Property subtype: Single Family Residence
- Attached to another structure: Yes
Condition
- Year built: 1987
Utilities & green energy
- Sewer: Septic Tank
- Water: Public
- Utilities for property: Septic Available, Water Available, Cable Available
Community & HOA
Community
- Subdivision: Ward 6
HOA
- Has HOA: No
Location
- Region: Jamestown
Financial & listing details
- Tax assessed value: $59,653
- Annual tax amount: $836
- Date on market: 3/13/2026
- Cumulative days on market: 21 days
Price history
| Date | Event | Price |
|---|---|---|
| 7/15/2026 | Sold | -- |
Source: NTREIS #21202581 Report a problem | ||
| 7/4/2026 | Pending sale | $164,000$75/sqft |
Source: NTREIS #21202581 Report a problem | ||
| 4/3/2026 | Contingent | $164,000$75/sqft |
Source: NTREIS #21202581 Report a problem | ||
| 3/31/2026 | Price change | $164,000-3%$75/sqft |
Source: NTREIS #21202581 Report a problem | ||
| 3/13/2026 | Listed for sale | $169,000+154.1%$77/sqft |
Source: NTREIS #21202581 Report a problem | ||
| 9/27/2024 | Sold | -- |
Source: NTREIS #20667274 Report a problem | ||
| 9/10/2024 | Pending sale | $66,500$30/sqft |
Source: NTREIS #20667274 Report a problem | ||
| 9/6/2024 | Price change | $66,500-5%$30/sqft |
Source: NTREIS #20667274 Report a problem | ||
| 8/8/2024 | Pending sale | $70,000$32/sqft |
Source: NTREIS #20667274 Report a problem | ||
| 7/8/2024 | Listed for sale | $70,000$32/sqft |
Source: NTREIS #20667274 Report a problem | ||
Public tax history
| Year | Property taxes | Tax assessment |
|---|---|---|
| 2025 | -- | $5,965 |
| 2024 | $836 -25.4% | $5,965 -43.3% |
| 2023 | $1,121 | $10,528 |
| 2022 | $1,121 -5.3% | $10,528 |
| 2021 | $1,185 +5.6% | $10,528 |
| 2020 | $1,121 +296.5% | $10,528 +289.9% |
| 2019 | $283 +0% | $2,700 |
| 2018 | $283 -5.2% | $2,700 |
| 2017 | $298 +32.4% | $2,700 +32.4% |
| 2016 | $225 +6% | $2,040 |
| 2015 | $213 +0.4% | $2,040 |
| 2014 | $212 +0.6% | -- |
| 2013 | $211 +6.2% | -- |
| 2012 | $198 -7.2% | -- |
| 2011 | $214 | -- |
| 2010 | $214 | -- |
Find assessor info on the county website
Neighborhood: 71045
Nearby homes
- $2,0002 bd1 ba1.1k sqft261 Tom Murphy Rd, Jamestown, LA 71045Off Market
- $1,8202 bd2 ba-- sqft220 Tom Murphy Rd, Jamestown, LA 71045Off Market
- $7,7872 bd2 ba1.2k sqft220 Tom Murphy Rd, Jamestown, LA 71045Off Market
- $--3 bd2 ba1.6k sqft188 Tom Murphy Rd, Jamestown, LA 71045Sold
- $--2 bd2 ba1.9k sqft181 Tom Murphy Rd, Jamestown, LA 71045Sold
- $339,7003 bd3 ba2.7k sqft143 Tom Murphy Rd, Jamestown, LA 71045Off Market
- $21,1322 bd1 ba1.2k sqft5779 Highway 507, Jamestown, LA 71045Off Market
- $288,0003 bd2 ba1.8k sqft309 Tom Murphy Rd, Jamestown, LA 71045Off Market
Nearby schools
GreatSchools rating
- NABienville High SchoolGrades: PK-12Distance: 7.5 mi
Schools provided by the listing agent
- Elementary: Bienville PSB
- Middle: Bienville PSB
- High: Bienville PSB
- District: (28) Sch DIST28
Source: NTREIS. This data may not be complete. We recommend contacting the local school district to confirm school assignments for this home.
- Louisiana
- Bienville Parish
- Jamestown
- 71045
- 251 Tom Murphy Rd
Nearby cities
Nearby zip codes
Other Jamestown Topics
