Skip main navigation
Sold for $165,000
  • $165,000

    251 Travis Cay Place #18, Fort Pierce, FL 34982

    2beds
    1,250sqft
    Stock Cooperative, Manufactured Home, Single Family Residence
    Built in 1989
    -- sqft lot
    $141,400 Zestimate®
    $132/sqft
    $1,872 Estimated rent

    Home value

    $141,400

    $126,000 - $157,000

    $1,872/mo

    Zestimate® history
    Loading
    Loading...

    Owner options

    List your home for rent

    $1,872/mo

    Rent Zestimate®

    Find your next renter with Zillow Rental Manager. Plus, with online applications, you can quickly screen prospective tenants – for free.

    Learn more

    $1,872/mo

    Rent Zestimate®

    Refinance and save

    $1,209/mo

    Est. payment

    Refinancing to a lower rate could help reduce your monthly payments and save thousands over the life of the loan.

    See today's rates

    $1,209/mo

    Est. payment

    Explore your selling options

    Work with a Zillow partner agent

    Leverage their expertise and Zillow's premium Showcase listings to get your home seen by more buyers.

    Get started

    List with your own agent

    Get your home in front of millions of buyers by listing it on Zillow.

    Learn how to do it

    Sell it yourself

    Take full control of how buyers see your home on Zillow by listing For Sale by Owner (FSBO).

    List your home

    What's special

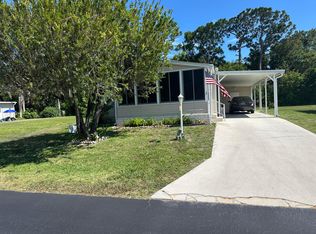
    Laminet flooring and tile through out. Kitchen features pantry and counter height desk. Master bedroom has 2 closets, conventional and walk in. Ensuite master bath with stall shower and higher toliet. Door to screen room overlooking landscaped backyard.Florida room has double pane glass windows, heat and air-door to shed. Shed also has heat and air, stick built fame and insulated plywood walls. Built in shelving. Door connects to pavers leading to front and back of home. Replacement windows in LR,Kit, Masterbed room and 2nd bedroom. Property includes a share so your monthy payment is 251 that covers mowing, trash and Tropical Isles had a club house with a heated pool and hot tub. Tennis and pickle ball also.

    Zillow last checked:

    Listing updated:

    Listed by:

    Dawn L Cimino 717-968-4944,

    Sun Realty & Auction Service

    Bought with:

    Elizabeth Marie Richards, 3282007

    Nugget Realty

    Source: BeachesMLS,MLS#: R10972887MLS LogoOriginating MLS: BeachesMLS

    Facts & features

    Interior

    Bedrooms & bathrooms
    • Bedrooms: 2
    • Bathrooms: 2
    • Full bathrooms: 2
    • Main level bathrooms: 2
    • Main level bedrooms: 2
    Primary bedroom
    • Description: Has 2 closets, conventional and walk in.
    • Level: First
    • Area: 208
    • Dimensions: 13 X 16
    Bedroom 2
    • Area: 132
    • Dimensions: 11 X 12
    Dining room
    • Description: Features Laminet flooring
    • Area: 108
    • Dimensions: 9 X 12
    Kitchen
    • Description: Features pantry and counter height desk.
    • Level: First
    • Area: 120
    • Dimensions: 8 X 15
    Living room
    • Level: First
    • Area: 252
    • Dimensions: 21 X 12
    Heating
    • Central
    Cooling
    • Central Air
    Appliances
    • Included: Dryer, Dishwasher, Electric Range, Refrigerator, Washer
    Features
    • Breakfast Area, Living/Dining Room, Main Level Primary, None
    • Flooring: Laminate
    • Windows: Double Hung, Metal
    Interior area
    • Total structure area: 1,950
    • Total interior livable area: 1,250 sqft

    Property

    Parking
    • Total spaces: 3
    • Parking features: Attached Carport
    • Carport spaces: 1
    • Uncovered spaces: 2
    • Details: CarportSpaces:1.00
    Features
    • Levels: One
    • Stories: 1
    • Patio & porch: Covered, Patio
    • Exterior features: Outdoor Living Area
    • Pool features: Association
    • Waterfront features: None
    Lot
    • Size: 5,663 sqft
    • Features: < 1/4 Acre
    Details
    • Parcel number: 341050800360008
    • Zoning: Planne

    Construction

    Type & style
    • Home type: Cooperative
    • Architectural style: Ranch
    • Property subtype: Stock Cooperative, Manufactured Home, Single Family Residence
    Materials
    • Vinyl Siding
    • Roof: Composition,Shingle
    Condition
    • Resale
    • New construction: No
    • Year built: 1989
    Details
    • Builder model: Redman

    Utilities & green energy

    • Electric: 3 Phase
    • Sewer: Public Sewer
    • Water: Public
    • Utilities for property: Cable Available, Sewer Available, Water Available

    Community & neighborhood

    Security
    • Security features: Security Guard
    Senior living
    • Senior community: Yes
    Location
    • Region: Fort Pierce
    • Subdivision: TROPICAL ISLES

    HOA & financial

    HOA
    • Has HOA: Yes
    • HOA fee: $251 monthly
    • Amenities included: Clubhouse, Library, Pickleball, Pool, Recreation Facilities, Spa/Hot Tub, Tennis Court(s)
    • Services included: Common Areas, Maintenance Grounds, Security, Trash

    Other

    Other facts
    • Listing terms: Cash,Conventional

    Price history

    DateEventPrice
    6/7/2024Sold$165,000+6.5%$132/sqft
    Source: BeachesMLS #R10972887 Report a problem
    4/30/2024Pending sale$155,000$124/sqft
    Source: BeachesMLS #RX-10972887 Report a problem
    3/28/2024Listed for sale$155,000$124/sqft
    Source: BeachesMLS #RX-10972887 Report a problem

    Public tax history

    Tax history is unavailable.

    Neighborhood: Indian River Estates

    Nearby schools

    GreatSchools rating
    Get pre-qualified for a loan
    At Zillow Home Loans, we can pre-qualify you in as little as 5 minutes with no impact to your credit score.

    An equal housing lender. NMLS #10287.