Discover this move-in ready 3BR/2.5BA home on a large wooded cul-de-sac lot in the highly sought-after DD2 school district. Enjoy exceptional privacy with a pond behind the home, no neighbors on one side, and an X Flood Zone location for added peace of mind. The inviting floor plan features a spacious living area that opens to the eat-in kitchen, complete with updated cabinetry, granite countertops, and sliding glass doors leading to the backyard--perfect for grilling, entertaining, or simply relaxing while enjoying the natural setting. Upstairs, the generous primary suite offers a private bath and walk-in closet, while two additional bedrooms, a full bath, and an oversized laundry room provide plenty of space for family or guests. A new HVAC system installed in 2024adds value and peace of mind. Conveniently located just 20 miles from Joint Base Charleston, Boeing, and other major employers, this home is an excellent choice for military personnel, commuters, first-time buyers, or anyone looking for privacy, convenience, and a great location.
Active contingent
Price cut: $10K (6/30)
$310,000
251 Trickle Dr, Summerville, SC 29483
3beds
1,651sqft
Single Family Residence
Built in 2006
6,098 Square Feet Lot
$308,900 Zestimate®
$188/sqft
$-- HOA
What's special
Eat-in kitchenLarge wooded cul-de-sac lotPrivate bathInviting floor planTwo additional bedroomsOversized laundry roomGenerous primary suite
- 104 days
- 366
- 28
Zillow last checked:
Listing updated:
Listed by:
Century 21 Properties Plus
Source: CTMLS,MLS#: 26015018
Facts & features
Interior
Bedrooms & bathrooms
- Bedrooms: 3
- Bathrooms: 3
- Full bathrooms: 2
- 1/2 bathrooms: 1
Rooms
- Room types: Family Room, Eat-In-Kitchen, Family, Laundry, Pantry
Heating
- Heat Pump
Cooling
- Central Air
Appliances
- Laundry: Laundry Room
Features
- Walk-In Closet(s), Ceiling Fan(s), Eat-in Kitchen, Pantry
- Flooring: Carpet, Luxury Vinyl
- Has fireplace: No
Interior area
- Total structure area: 1,651
- Total interior livable area: 1,651 sqft
Property
Parking
- Total spaces: 1
- Parking features: Garage
- Garage spaces: 1
Features
- Levels: Two
- Stories: 2
- Entry location: Ground Level
- Patio & porch: Patio, Front Porch
- Fencing: Wood
- Waterfront features: Pond
Lot
- Size: 6,098 Square Feet
- Features: 0 - .5 Acre, Cul-De-Sac
Details
- Parcel number: 1360208086000
Construction
Type & style
- Home type: SingleFamily
- Architectural style: Traditional
- Property subtype: Single Family Residence
Materials
- Vinyl Siding
- Foundation: Slab
- Roof: Asphalt
Condition
- New construction: No
- Year built: 2006
Utilities & green energy
- Sewer: Public Sewer
- Water: Public
- Utilities for property: Dominion Energy, Dorchester Cnty Water and Sewer Dept
Community & HOA
Community
- Subdivision: Bradford Chase
Location
- Region: Summerville
Financial & listing details
- Price per square foot: $188/sqft
- Tax assessed value: $331,876
- Annual tax amount: $2,344
- Date on market: 5/23/2026
- Listing terms: Any
Estimated market value
$308,900
$293,000 - $324,000
$2,301/mo
Price history
| Date | Event | Price |
|---|---|---|
| 6/30/2026 | Price change | $310,000-3.1%$188/sqft |
Source:  CTMLS #26015018 Report a problem CTMLS #26015018 Report a problem | ||
| 5/23/2026 | Listed for sale | $320,000+6.7%$194/sqft |
Source: CTMLS #26015018 Report a problem | ||
| 10/3/2022 | Sold | $300,000$182/sqft |
Source: CTMLS #22019798 Report a problem | ||
| 8/31/2022 | Pending sale | $300,000$182/sqft |
Source: Carolina One Real Estate #22019798 Report a problem | ||
| 8/30/2022 | Contingent | $300,000$182/sqft |
Source: CTMLS #22019798 Report a problem | ||
| 8/23/2022 | Price change | $300,000-2.9%$182/sqft |
Source: CTMLS #22019798 Report a problem | ||
| 8/11/2022 | Price change | $308,900-1.6%$187/sqft |
Source: CTMLS #22019798 Report a problem | ||
| 7/25/2022 | Listed for sale | $313,900+98.8%$190/sqft |
Source: CTMLS #22019798 Report a problem | ||
| 3/27/2015 | Sold | $157,900+0.6%$96/sqft |
Source: CTMLS #15001685 Report a problem | ||
| 4/23/2012 | Sold | $157,028-4.3%$95/sqft |
Source: Public Record Report a problem | ||
| 12/28/2006 | Sold | $164,050$99/sqft |
Source: Public Record Report a problem | ||
Public tax history
| Year | Property taxes | Tax assessment |
|---|---|---|
| 2024 | $2,344 | $19,912 +11.2% |
| 2023 | -- | $17,912 |
| 2022 | -- | $17,912 +179.6% |
| 2021 | -- | $6,407 |
| 2020 | -- | $6,407 0% |
| 2019 | $1,091 | $6,408 +2% |
| 2018 | $1,091 +2.4% | $6,280 |
| 2017 | $1,066 | $6,280 |
| 2016 | $1,066 | $6,280 |
| 2015 | -- | $6,280 -95.4% |
| 2014 | -- | $136,600 +1565.9% |
| 2013 | $2,764 | $8,200 -14.5% |
| 2012 | -- | $9,590 |
Find assessor info on the county website
Monthly payment
Est. payment
Payment breakdown
Explore the cost of this home by adjusting the details. Changes won't be saved.Climate risks
Neighborhood: 29483
Nearby schools
Schools provided by the listing agent
- Elementary: Alston Bailey
- Middle: Dubose
- High: Summerville
Source: CTMLS. This data may not be complete. We recommend contacting the local school district to confirm school assignments for this home.


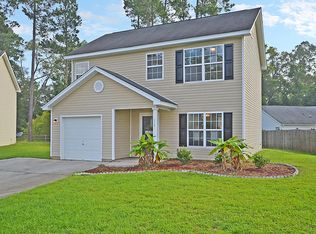

Similar homes
- $315,0003 bd3 ba1.3k sqft246 Corsair St, Summerville, SC 29483For Sale

 MLS ID #26024317, Trey Bessent. CTMLS
 - $309,9003 bd3 ba1.3k sqft208 Dandelion St, Summerville, SC 29483For Sale
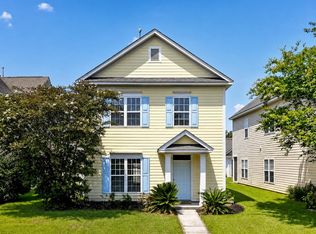 MLS ID #26021894, Carrie Johnson. CTMLS
 - $309,9994 bd3 ba2.1k sqft223 Longford Dr, Summerville, SC 29483For Sale
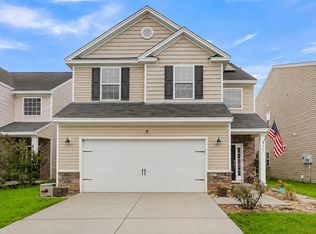 MLS ID #26024060, Garrett Henson. CTMLS
 - $314,5003 bd3 ba1.6k sqft142 Avalon Rd, Summerville, SC 29483For Sale
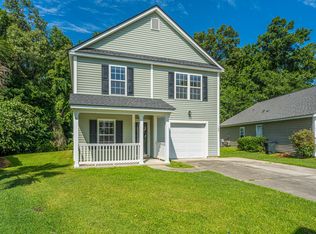 MLS ID #26018992, Laurie Loparo. CTMLS
 - $310,0003 bd2 ba1.2k sqft113 Obannon Ct, Summerville, SC 29483For SaleMLS ID #26015183, Bobby Sommers. CTMLS
- $319,9993 bd2 ba1.5k sqft244 Corsair St, Summerville, SC 29483For SaleMLS ID #26022145, Courtney Williams. CTMLS
- $285,0003 bd2 ba1.2k sqft450 Longleaf Dr, Summerville, SC 29483For SaleMLS ID #26015342, Jana Bantz. CTMLS
- $295,0003 bd2 ba1.1k sqft129 Ducane St, Summerville, SC 29483For SaleMLS ID #26005690, Daniel Allison. CTMLS
- $350,0004 bd3 ba1.6k sqft110 Lipman St, Summerville, SC 29483For SaleMLS ID #26020274, Ryan Lynn. CTMLS
- $299,0003 bd3 ba1.3k sqft1686 Eider Down Dr, Summerville, SC 29483For SaleMLS ID #26009504, Richard Lee. CTMLS
- $325,0003 bd3 ba1.5k sqft114 Coosawatchie St, Summerville, SC 29485For SaleMLS ID #26025053, Jenn Gallagher. CTMLS
- $299,9993 bd4 ba1.7k sqft213 Hemingway Cir, Summerville, SC 29483For SaleMLS ID #26016742, Mary Riley. CTMLS
- $365,0004 bd2 ba1.8k sqft181 Apache Dr, Summerville, SC 29483For SaleMLS ID #26023917, Dianne Rodgers-peters. CTMLS
- $309,9003 bd2 ba1.4k sqft103 Tram Ct, Summerville, SC 29486For SaleMLS ID #26016490, Danielle Mongrain. CTMLS
- $275,9002 bd2 ba1.1k sqft217 Barnwell St, Summerville, SC 29483For SaleMLS ID #26024251, Josh Stamps. CTMLS
- $374,9005 bd3 ba2.2k sqft116 Curico Ln, Summerville, SC 29483For SaleMLS ID #26018513, Brian Seitz. CTMLS
- $364,9004 bd3 ba2.3k sqft108 Tyron Rd, Summerville, SC 29483For SaleMLS ID #26014998, Shantrice Coleman. CTMLS
- $305,0003 bd2 ba1.4k sqft202 Sprucewood Dr, Summerville, SC 29485For SaleMLS ID #26012961, Stephen Vaughn. CTMLS
- $313,5003 bd2 ba1.2k sqft210 Salkahatchie St, Summerville, SC 29485For SaleMLS ID #26021132, Mark Nobles. CTMLS
- $305,0003 bd2 ba1.2k sqft122 Tyger St, Summerville, SC 29485For SaleMLS ID #26019639, Nick Streets. CTMLS
