Stunning Home in Sought-After Towne Station Neighborhood, in Brandon, MS!!
Welcome to your dream home nestled in the highly sought after neighborhood Towne Station!!
This gorgeous property offers the perfect blend of county charm and city convenience, located just minutes from downtown Brandon and a short drive to Dogwood Mall and the beautiful reservoir.
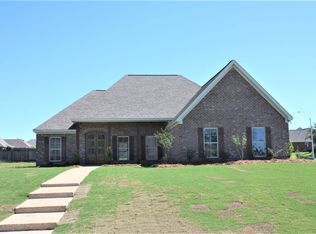
As you approach, you'll be captivated by the striking Chicago brick façade complemented by elegant white brick accents. The spacious driveway leads you into a beautifully designed interior featuring stained concrete floors and a cozy fireplace, making it an ideal space for entertaining or relaxing.
The heart of this home is undoubtedly the expansive kitchen, boasting granite countertops and a gas stove, perfect for culinary enthusiasts. A convenient mudroom and a large laundry area add to the functionality of the space.
Retreat to the luxurious master bedroom, highlighted by a stunning wood ceiling and a stylish barn door leading to the spa-like bathroom, which features a double vanity and a large soaking tub separate from the shower.
Step outside to discover a generous, fenced backyard offering plenty of privacy as it backs up to a serene wood line. Located in a quiet cul-de-sac, this property ensures minimal traffic, making it a peaceful haven for you and your family.
With four spacious bedrooms and two baths in a thoughtfully designed split floor plan, this home provides ample space at 1,769 sq. ft.
Don't miss this fantastic opportunity to own a beautiful property in one of Brandon's most sought-after neighborhoods!
Closed
Price Unknown
251 Tucker Dr, Brandon, MS 39042
4beds
1,769sqft
Residential, Single Family Residence
Built in 2017
0.31 Acres Lot
$295,900 Zestimate®
$--/sqft
$2,182 Estimated rent
Home value
$295,900
$272,000 - $323,000
$2,182/mo
Zestimate® history
Owner options
List your home for rent
$2,182/mo
Rent Zestimate®
Find your next renter with Zillow Rental Manager. Plus, with online applications, you can quickly screen prospective tenants – for free.
$2,182/mo
Rent Zestimate®
Refinance and save
$250/mo
Est. payment
Refinancing to a lower rate could help reduce your monthly payments and save thousands over the life of the loan.
$250/mo
Est. payment
Explore your selling options
Work with a Zillow partner agent
Leverage their expertise and Zillow's premium Showcase listings to get your home seen by more buyers.
Get startedList with your own agent
Get your home in front of millions of buyers by listing it on Zillow.
Learn how to do itSell it yourself
Take full control of how buyers see your home on Zillow by listing For Sale by Owner (FSBO).
List your homeWhat's special
Elegant white brick accentsGenerous fenced backyardCozy fireplaceLarge soaking tubExpansive kitchenGas stoveWood ceiling
Zillow last checked:
Listing updated:
Listed by:
Ryan Ainsworth 601-940-9913,
Trifecta Real Estate, LLC
Bought with:
Brad Barrington, 23853
Benchmark Realty, Inc.
Source: MLS United,MLS#: 4124278
Facts & features
Interior
Bedrooms & bathrooms
- Bedrooms: 4
- Bathrooms: 2
- Full bathrooms: 2
Heating
- Central, Natural Gas
Cooling
- Central Air, Electric, Gas
Appliances
- Included: Dishwasher, Disposal, Tankless Water Heater
Features
- Ceiling Fan(s), Crown Molding, Double Vanity, Eat-in Kitchen, Entrance Foyer, Granite Counters, High Ceilings, Pantry, Soaking Tub, Storage, Walk-In Closet(s)
- Flooring: Concrete
- Windows: Vinyl
- Has fireplace: Yes
- Fireplace features: Living Room
Interior area
- Total structure area: 1,769
- Total interior livable area: 1,769 sqft
Property
Parking
- Total spaces: 2
- Parking features: Garage
- Garage spaces: 2
Features
- Levels: One
- Stories: 1
- Patio & porch: Rear Porch
- Exterior features: Lighting, Private Yard, Other
- Fencing: Back Yard
Lot
- Size: 0.31 Acres
Details
- Parcel number: J07m00000301260
Construction
Type & style
- Home type: SingleFamily
- Property subtype: Residential, Single Family Residence
Materials
- Brick, Other
- Foundation: Post-Tension
- Roof: Architectural Shingles
Condition
- New construction: No
- Year built: 2017
Utilities & green energy
- Sewer: Public Sewer
- Water: Public
- Utilities for property: Electricity Connected, Natural Gas Connected, Sewer Connected, Water Connected
Community & HOA
Community
- Subdivision: Towne Station
HOA
- Has HOA: Yes
- Services included: Maintenance Grounds, Other
- HOA fee: $250 annually
Location
- Region: Brandon
Financial & listing details
- Tax assessed value: $209,230
- Annual tax amount: $2,431
- Date on market: 9/1/2025
- Electric utility on property: Yes
Price history
| Date | Event | Price |
|---|---|---|
| 10/31/2025 | Sold | -- |
Source: MLS United #4124278 Report a problem | ||
| 9/5/2025 | Pending sale | $299,900$170/sqft |
Source: MLS United #4124278 Report a problem | ||
| 9/1/2025 | Listed for sale | $299,900$170/sqft |
Source: MLS United #4124278 Report a problem | ||
| 12/11/2017 | Sold | -- |
Source: MLS United #18308001_1301466 Report a problem | ||
Public tax history
| Year | Property taxes | Tax assessment |
|---|---|---|
| 2025 | $2,469 +1.6% | $20,923 |
| 2024 | $2,431 +13% | $20,923 +11.4% |
| 2023 | $2,151 +1.3% | $18,776 |
| 2022 | $2,122 | $18,776 |
| 2021 | $2,122 | $18,776 +11.4% |
| 2020 | $2,122 +12.5% | $16,849 |
| 2019 | $1,887 -1.8% | $16,849 |
| 2018 | $1,921 +393.2% | $16,849 +461.6% |
| 2017 | $389 | $3,000 |
| 2016 | $389 +7.5% | $3,000 |
| 2015 | $362 +30.5% | $3,000 |
| 2014 | $278 | $3,000 |
Find assessor info on the county website
Neighborhood: 39042
Nearby homes
- $307,2003 bd2 ba1.8k sqft249 Tucker Dr, Brandon, MS 39042Off Market
- $302,3003 bd2 ba1.8k sqft242 Tucker Dr, Brandon, MS 39042Off Market
- $--3 bd2 ba1.7k sqft247 Tucker Dr, Brandon, MS 39042Sold

- $317,2003 bd2 ba1.9k sqft238 Tucker Dr, Brandon, MS 39042Off Market
- $300,9003 bd2 ba1.7k sqft605 Tucker Xing, Brandon, MS 39042Off Market
- $--3 bd2 ba1.7k sqft603 Tucker Xing, Brandon, MS 39042Sold
- $306,9003 bd2 ba1.7k sqft245 Tucker Dr, Brandon, MS 39042Off Market
- $291,7003 bd2 ba1.7k sqft236 Tucker Dr, Brandon, MS 39042Off Market
Nearby schools
GreatSchools rating
- 8/10Stonebridge Elementary SchoolGrades: 2-3Distance: 0.7 mi
- 8/10Brandon Middle SchoolGrades: 6-8Distance: 1.8 mi
- 9/10Brandon High SchoolGrades: 9-12Distance: 0.6 mi
Schools provided by the listing agent
- Elementary: Brandon
- Middle: Brandon
- High: Brandon
Source: MLS United. This data may not be complete. We recommend contacting the local school district to confirm school assignments for this home.
Sell for more on Zillow
Get a Zillow Showcase℠ listing at no additional cost and you could sell for .
$295,900
2% more
+$5,918
With Zillow Showcase(estimated)
$301,818
Sell for more on Zillow
Get a Zillow Showcase℠ listing at no additional cost and you could sell for .
$295,900
2% more
+$5,918
With Zillow Showcase(estimated)
$301,818
- Mississippi
- Rankin County
- Brandon
- 39042
- 251 Tucker Dr
