Step back in time to an adorable home of yesteryear. 251 Upland has somehow over 8 decades by-passed being stripped of its personality. Our home retains its period details from 1936. Exceptional hardwood floors don't even need refinishing. A corner lot with windows on all 4 sides, naturally bright on the living level. Living room with fireplace,~dining room with original crystal chandelier casts fairytale wisps of light on the ceiling. A reading/office space adorned with precious crown moldings that move throughout the home. Original scalloped wood window treatments are a accent from long ago. The kitchen has a coffee-nook for two and perfect to catch up with a neighbor. Period bathroom in Pink and Black tile is simply so vintage 1930s! Lower level offers laundry room, a 2 bedroom use and a bathroom. A 1 car garage, plus driveway for parking. Rear yard though small can accommodate children but the real outdoor space is one block away at Aptos Park, with play equipment, tennis/basketball courts, little league baseball and soccer field. It's the place to be seen and meet. Dog friendly. Painted outside and in. Two blocks to Ocean Ave MUNI K Line, to Balboa Bart or Westportal Tunnel to downtown. Eateries, Java places and houses of worship, private/public schools and 101/280.
Sold for $1,600,000
$1,600,000
251 Upland Dr, San Francisco, CA 94127
4beds
2,134sqft
Single Family Residence
Built in 1936
2,735 Square Feet Lot
$1,887,600 Zestimate®
$750/sqft
$7,806 Estimated rent
Home value
$1,887,600
$1.70M - $2.11M
$7,806/mo
Zestimate® history
Owner options
List your home for rent
$7,806/mo
Rent Zestimate®
Find your next renter with Zillow Rental Manager. Plus, with online applications, you can quickly screen prospective tenants – for free.
$7,806/mo
Rent Zestimate®
Refinance and save
$10,086/mo
Est. payment
Refinancing to a lower rate could help reduce your monthly payments and save thousands over the life of the loan.
$10,086/mo
Est. payment
Explore your selling options
Work with a Zillow partner agent
Leverage their expertise and Zillow's premium Showcase listings to get your home seen by more buyers.
Get startedList with your own agent
Get your home in front of millions of buyers by listing it on Zillow.
Learn how to do itSell it yourself
Take full control of how buyers see your home on Zillow by listing For Sale by Owner (FSBO).
List your homeWhat's special
Period bathroomCorner lotCrown moldingsOriginal crystal chandelierHardwood floorsLaundry roomScalloped wood window treatments
Zillow last checked:
Listing updated:
Listed by:
Paul J. Andreini DRE #01865524 415-902-8969,
Nest Real Estate Services 650-995-9300
Bought with:
Oliver L. Henrikson, DRE #02065452
Compass
Source: SFAR,MLS#: 424067200 Originating MLS: San Francisco Association of REALTORS
Originating MLS: San Francisco Association of REALTORSFacts & features
Interior
Bedrooms & bathrooms
- Bedrooms: 4
- Bathrooms: 2
- Full bathrooms: 2
Rooms
- Room types: Dining Room, Kitchen, Laundry, Living Room, Storage, Sun Room
Primary bedroom
- Features: Closet
- Area: 0
- Dimensions: 0 x 0
Bedroom 1
- Area: 0
- Dimensions: 0 x 0
Bedroom 2
- Area: 0
- Dimensions: 0 x 0
Bedroom 3
- Area: 0
- Dimensions: 0 x 0
Bedroom 4
- Area: 0
- Dimensions: 0 x 0
Primary bathroom
- Features: Low Flow Plumbing Fixtures, Low-Flow Toilet(s), Soaking Tub, Tile, Tub w/Shower Over, Window
Bathroom
- Features: Low Flow Plumbing Fixtures, Low-Flow Toilet(s), Tile, Tub w/Shower Over, Window
Dining room
- Features: Formal Area, Formal Room
- Level: Main
- Area: 0
- Dimensions: 0 x 0
Family room
- Area: 0
- Dimensions: 0 x 0
Kitchen
- Features: Breakfast Area, Laminate Counters, Other Counter
- Level: Main
- Area: 0
- Dimensions: 0 x 0
Living room
- Features: Cathedral/Vaulted, Deck Attached
- Level: Main
- Area: 0
- Dimensions: 0 x 0
Heating
- Central, Fireplace(s)
Appliances
- Included: Dishwasher, Disposal, Double Oven, Electric Cooktop, Gas Cooktop, Gas Plumbed, Gas Water Heater, Range Hood, Plumbed For Ice Maker, See Remarks, Dryer, Washer, Washer/Dryer Stacked
- Laundry: Laundry Chute, Ground Floor, In Basement, Inside, Sink
Features
- Formal Entry, Storage
- Flooring: Tile, Vinyl, Wood
- Windows: Caulked/Sealed, Double Pane Windows, Weather Stripped, Screens, Skylight(s)
- Basement: Partial
- Has fireplace: No
Interior area
- Total structure area: 2,134
- Total interior livable area: 2,134 sqft
Property
Parking
- Total spaces: 2
- Parking features: Driveway, Attached, Garage Door Opener, Garage Faces Front, Inside Entrance, Tandem, On Site (Single Family Only)
- Attached garage spaces: 1
- Uncovered spaces: 1
Features
- Patio & porch: Covered
- Exterior features: Balcony
- Fencing: Back Yard
Lot
- Size: 2,735 Square Feet
- Features: Auto Sprinkler F&R, Corner Lot, Curb(s)/Gutter(s), Garden, Landscape Front, Manual Sprinkler Front, Street Lights
- Topography: Downslope,Level,Lot Grade Varies
Details
- Parcel number: 3271001
- Zoning description: Seismic Hazard Zone,Seismic Zone 4
- Special conditions: Standard
Construction
Type & style
- Home type: SingleFamily
- Architectural style: Traditional
- Property subtype: Single Family Residence
Materials
- Glass, Plaster, Shingle Siding, Stucco, Wood, Wood Siding
- Foundation: Block
- Roof: Composition
Condition
- Original
- Year built: 1936
Utilities & green energy
- Electric: 220 Volts
- Sewer: Public Sewer
- Water: Water District
- Utilities for property: Cable Available, Electricity Available, Internet Available, Natural Gas Connected, Public
Green energy
- Energy efficient items: Thermostat
Community & HOA
Community
- Security: Carbon Monoxide Detector(s), Double Strapped Water Heater, Fire Extinguisher, Smoke Detector(s)
HOA
- Has HOA: No
Location
- Region: San Francisco
- Elevation: 0
Financial & listing details
- Price per square foot: $750/sqft
- Tax assessed value: $1,287,144
- Annual tax amount: $16,031
- Price range: $1.6M - $1.6M
- Date on market: 9/20/2024
- Cumulative days on market: 83 days
- Listing terms: Cash,Conventional
- Total actual rent: 0
- Road surface type: Paved Sidewalk, Sidewalk/Curb/Gutter, Asphalt
Price history
| Date | Event | Price |
|---|---|---|
| 1/8/2025 | Sold | $1,600,000$750/sqft |
Source:  SFAR #424067200 Report a problem SFAR #424067200 Report a problem | ||
| 12/8/2024 | Pending sale | $1,600,000-8.6%$750/sqft |
Source: SFAR #424067200 Report a problem | ||
| 11/18/2024 | Price change | $1,750,000-5.3%$820/sqft |
Source: SFAR #424067200 Report a problem | ||
| 11/2/2024 | Price change | $1,848,000-7.1%$866/sqft |
Source: SFAR #424067200 Report a problem | ||
| 9/21/2024 | Listed for sale | $1,989,000+89.4%$932/sqft |
Source: SFAR #424067200 Report a problem | ||
| 9/27/2013 | Sold | $1,050,000+25%$492/sqft |
Source: SFAR #410770 Report a problem | ||
| 6/25/2008 | Sold | $840,000$394/sqft |
Source: Public Record Report a problem | ||
Public tax history
| Year | Property taxes | Tax assessment |
|---|---|---|
| 2025 | $16,031 +2.9% | $1,287,144 +2% |
| 2024 | $15,572 +1.5% | $1,261,907 +2% |
| 2023 | $15,336 +2% | $1,237,165 +2% |
| 2022 | $15,042 +1.8% | $1,212,908 +2% |
| 2021 | $14,775 -0.8% | $1,189,127 +1% |
| 2020 | $14,895 +3.5% | $1,176,935 +2% |
| 2019 | $14,387 +3.5% | $1,153,858 +2% |
| 2018 | $13,900 +3.4% | $1,131,234 +2% |
| 2017 | $13,438 +1.7% | $1,109,054 +2% |
| 2016 | $13,214 +1.3% | $1,087,309 +1.5% |
| 2015 | $13,048 +2.7% | $1,070,978 +2% |
| 2014 | $12,704 | $1,050,000 +11.5% |
| 2013 | -- | $941,558 +16.2% |
| 2012 | -- | $810,000 -5.9% |
| 2011 | -- | $861,202 +0.8% |
| 2010 | -- | $854,770 -0.2% |
| 2009 | -- | $856,800 +460% |
| 2008 | -- | $152,997 +2% |
| 2007 | -- | $149,998 +2% |
| 2006 | -- | $147,057 +2% |
| 2005 | -- | $144,174 +3.9% |
| 2003 | -- | $138,758 +2% |
| 2002 | -- | $136,038 +2% |
| 2001 | -- | $133,373 +2% |
| 2000 | -- | $130,758 |
Find assessor info on the county website
Neighborhood: Mount Davidson Manor
Nearby homes
- $2,200,1003 bd2 ba2k sqft181 Pinehurst Way, San Francisco, CA 94127Off Market
- $2,818,6003 bd3 ba2.3k sqft180 Westgate Dr, San Francisco, CA 94127Off Market
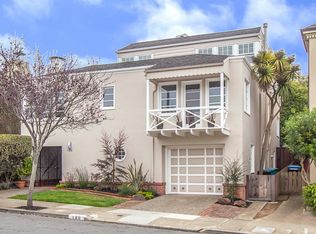
- $400,0003 bd2 ba1.6k sqft275 Upland Dr, San Francisco, CA 94127Sold
- $1,742,9003 bd2 ba1.2k sqft171 Pinehurst Way, San Francisco, CA 94127Off Market
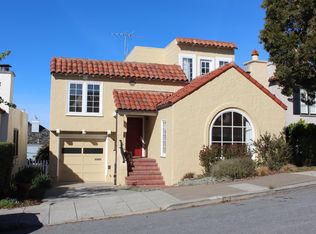
- $2,057,400-- bd2 ba1.9k sqft176 Westgate Dr, San Francisco, CA 94127Off Market
- $2,382,4003 bd3 ba2.1k sqft250 Upland Dr, San Francisco, CA 94127Off Market
- $1,721,900-- bd1 ba1.6k sqft260 Upland Dr, San Francisco, CA 94127Off Market
- $2,816,2004 bd3 ba2.7k sqft240 Upland Dr, San Francisco, CA 94127Off Market
Nearby schools
GreatSchools rating
- 6/10Sloat (Commodore) Elementary SchoolGrades: K-5Distance: 0.4 mi
- 7/10Aptos Middle SchoolGrades: 6-8Distance: 0.1 mi
- 9/10Lowell High SchoolGrades: 9-12Distance: 1 mi
Schools provided by the listing agent
- District: SF School District
Source: SFAR. This data may not be complete. We recommend contacting the local school district to confirm school assignments for this home.
Get a cash offer in 3 minutes
Find out how much your home could sell for in as little as 3 minutes with a no-obligation cash offer.
Estimated market value
$1,887,600
Get a cash offer in 3 minutes
Find out how much your home could sell for in as little as 3 minutes with a no-obligation cash offer.
Estimated market value
$1,887,600
Nearby cities
Nearby neighborhoods
Nearby zip codes
Other San Francisco Topics
