Skip main navigation
Sold for $495,000
  • $495,000

    251 Victory Gardens Drive, Wilmington, NC 28409

    3beds
    1,876sqft
    Single Family Residence
    Built in 2024
    8,276 Square Feet Lot
    $557,600 Zestimate®
    $264/sqft
    $2,530 Estimated rent

    Home value

    $557,600

    $530,000 - $591,000

    $2,530/mo

    Zestimate® history
    Loading
    Loading...

    Owner options

    List your home for rent

    $2,530/mo

    Rent Zestimate®

    Find your next renter with Zillow Rental Manager. Plus, with online applications, you can quickly screen prospective tenants – for free.

    Learn more

    $2,530/mo

    Rent Zestimate®

    Refinance and save

    $2,911/mo

    Est. payment

    Refinancing to a lower rate could help reduce your monthly payments and save thousands over the life of the loan.

    See today's rates

    $2,911/mo

    Est. payment

    Explore your selling options

    Work with a Zillow partner agent

    Leverage their expertise and Zillow's premium Showcase listings to get your home seen by more buyers.

    Get started

    List with your own agent

    Get your home in front of millions of buyers by listing it on Zillow.

    Learn how to do it

    Sell it yourself

    Take full control of how buyers see your home on Zillow by listing For Sale by Owner (FSBO).

    List your home

    What's special

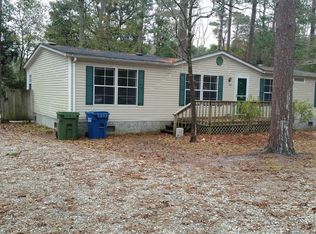
    Welcome to your coastal dream home just minutes from Wrightsville Beach! This brand new, two-story family residence epitomizes modern coastal living with a blend of elegant design and cutting-edge technology. Boasting 3 bedrooms and 2.5 baths, this meticulously crafted home features a host of upscale amenities. Step inside to discover Samsung appliances and a suite of smart home upgrades including a Blink doorbell & camera system, Blink floodlight & security cameras strategically placed for peace of mind. Enjoy the convenience of a WiFi-enabled garage door and the comfort of granite countertops throughout the kitchen and bathrooms. Luxury Vinyl Plank flooring throughout the main level, complemented by plush carpeting on the stairs and second floor. Elegant 2-inch wood blinds adorn the windows, while the primary bedroom boasts a tray ceiling for added architectural charm. Stay cool and comfortable with ceiling fans featuring remote controls in every room. Energy efficiency is paramount with R-38 BATTS insulation in the ceilings and R-15 in the walls, along with Plygem single-hung windows equipped with screens. Soft-close cabinets and LED recessed lighting throughout further enhance the home's modern appeal. Enjoy the freedom of no HOA fees and the peace of mind provided by a 10-year structural warranty, a 1-year home warranty, and a termite bond all covered by the seller. This is your opportunity to experience coastal living at its finest, blending luxury, technology, and comfort in one remarkable package. *Some photographs have been virtually staged.*

    Zillow last checked:

    Listing updated:

    Listed by:

    Vance B Young 910-232-8850,

    Intracoastal Realty Corp

    Bought with:

    Brandon M Flynt, 336817

    eXp Realty

    Source: Hive MLS,MLS#: 100451802MLS LogoOriginating MLS: Cape Fear Realtors MLS, Inc.

    Facts & features

    Interior

    Bedrooms & bathrooms
    • Bedrooms: 3
    • Bathrooms: 3
    • Full bathrooms: 2
    • 1/2 bathrooms: 1
    Rooms
    • Room types: Master Bedroom, Bedroom 1, Bedroom 2, Living Room, Dining Room, Laundry
    Primary bedroom
    • Level: Second
    • Dimensions: 16 x 13
    Bedroom 1
    • Level: Second
    • Dimensions: 14 x 12
    Bedroom 2
    • Level: Second
    • Dimensions: 14 x 12
    Dining room
    • Level: First
    • Dimensions: 15 x 15
    Kitchen
    • Level: First
    • Dimensions: 12 x 9
    Laundry
    • Level: Second
    • Dimensions: 8 x 6
    Living room
    • Level: First
    • Dimensions: 20 x 15
    Heating
    • Heat Pump, Electric, Forced Air
    Cooling
    • Zoned, Heat Pump
    Appliances
    • Included: Electric Oven, Electric Cooktop, Refrigerator, Ice Maker, Dishwasher
    • Laundry: Laundry Room
    Features
    • Walk-in Closet(s), Tray Ceiling(s), High Ceilings, Ceiling Fan(s), Pantry, Walk-in Shower, Blinds/Shades, Walk-In Closet(s)
    • Flooring: LVT/LVP, Carpet
    • Basement: None
    • Attic: Pull Down Stairs
    • Has fireplace: No
    • Fireplace features: None
    Interior area
    • Total structure area: 1,876
    • Total interior livable area: 1,876 sqft

    Property

    Parking
    • Total spaces: 5
    • Parking features: Garage Faces Front, Garage Door Opener, Off Street, Paved, None, Tandem
    • Garage spaces: 1
    • Uncovered spaces: 4
    Accessibility
    • Accessibility features: None
    Features
    • Levels: Two
    • Stories: 2
    • Patio & porch: Covered, Patio, Porch
    • Pool features: None
    • Fencing: None
    • Waterfront features: None
    Lot
    • Size: 8,276 Square Feet
    • Dimensions: 50 x 164 x 50 x 166
    • Features: Interior Lot, Level
    Details
    • Parcel number: R06207014021000
    • Zoning: R-15
    • Special conditions: Standard

    Construction

    Type & style
    • Home type: SingleFamily
    • Property subtype: Single Family Residence
    Materials
    • Vinyl Siding
    • Foundation: Raised, Slab
    • Roof: Shingle
    Condition
    • New construction: Yes
    • Year built: 2024
    Details
    • Warranty included: Yes

    Utilities & green energy

    • Sewer: Public Sewer
    • Water: Public
    • Utilities for property: Sewer Available, Water Available

    Community & HOA

    Community
    • Security: Security Lights, Smoke Detector(s)
    • Subdivision: Victory Gardens
    HOA
    • Has HOA: No
    Location
    • Region: Wilmington

    Financial & listing details

    • Price per square foot: $264/sqft
    • Tax assessed value: $136,500
    • Annual tax amount: $1,153
    • Date on market: 6/21/2024
    • Cumulative days on market: 3 days
    • Listing agreement: Exclusive Right To Sell
    • Listing terms: Cash,Conventional
    • Road surface type: Paved

    Price history

    DateEventPrice
    7/22/2024Sold$495,000+1.2%$264/sqft
    Source: Hive MLS #100451802 Report a problem
    6/25/2024Contingent$489,000$261/sqft
    Source: Hive MLS #100451802 Report a problem
    6/21/2024Listed for sale$489,000$261/sqft
    Source: Hive MLS #100451802 Report a problem

    Public tax history

    Tax history is unavailable.

    Neighborhood: Seagate South

    Nearby schools

    GreatSchools rating
    Schools provided by the listing agent
    • Elementary: Winter Park
    • Middle: Roland Grise
    • High: Hoggard

    Source: Hive MLS. This data may not be complete. We recommend contacting the local school district to confirm school assignments for this home.

    Get a cash offer in 3 minutes
    Find out how much your home could sell for in as little as 3 minutes with a no-obligation cash offer.
    Estimated market value
    $557,600
    Get a cash offer in 3 minutes
    Find out how much your home could sell for in as little as 3 minutes with a no-obligation cash offer.
    Estimated market value
    $557,600