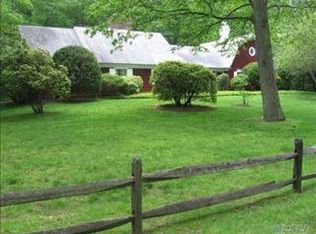
Nestled on a private and beautifully landscaped .50-acre property in the prestigious Village of Huntington Bay, this Center Hall Colonial offers timeless elegance, thoughtful design, and exceptional indoor-outdoor living.
A gracious entry foyer welcomes you into the home, flanked by a formal living room and a formal dining room. The dining room features French doors that open to a warm and inviting den with a wood-burning fireplace. Additional French doors lead from the den to a spacious Trex deck, creating seamless flow for indoor-outdoor entertaining.
The expansive eat-in kitchen serves as the heart of the home and is designed for both everyday living and hosting. It features a center island, rich cherry cabinetry(2024), quartz countertops, beverage cooler, walk-in pantry, and a convenient mud room. A charming bay window with a built-in bench window seat creates the perfect spot for casual dining or morning coffee. Architectural wood ceiling beams in both the kitchen and den add warmth, charm, and character to these inviting gathering spaces. A powder room completes the main level.
Upstairs, the home features an expansive primary suite offering a private retreat with a full bath, walk-in closet, and additional linen closet. 3 additional bedrooms, full hallway bathrooms, and a dedicated laundry room complete the second level with comfort and functionality in mind.
The enclosed breezeway leads to the impressive Family Room over the garage—an ideal entertaining retreat complete with bar area, refrigerator, and beverage cooler. This versatile space also provides access to a lower level with exterior entry, offering flexibility for guests, recreation, or extended living needs. A two-car attached garage adds everyday convenience.
Step outside to your fully fenced backyard oasis, thoughtfully designed for privacy and enjoyment. Relax in the new spa (2024), entertain on the cabana-style paver patio with portable firepit, or unwind on the deck overlooking the serene property. An additional paved patio beneath the breezeway enhances the home’s exceptional outdoor living spaces.
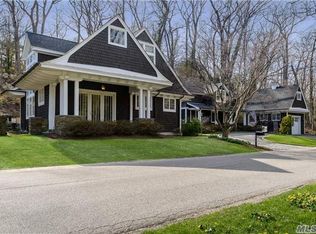
This beautifully maintained Center Hall Colonial blends classic architecture with modern amenities in one of the North Shore’s most sought-after communities.
Pending
$1,599,000
251 Vineyard Road, Huntington Bay, NY 11743
4beds
3,993sqft
Single Family Residence, Residential
Built in 1904
0.5 Acres Lot
$-- Zestimate®
$400/sqft
$-- HOA
What's special
Fully fenced backyard oasisTwo-car attached garageFull hallway bathroomsCenter islandWarm and inviting denWalk-in closetDedicated laundry room
- 214 days
- 146
- 1
Zillow last checked:
Listing updated:
Listed by:
Douglas Elliman Real Estate 631-549-4400,
Erik O. Weber E-PRO
Source: OneKey® MLS as distributed by MLS GRID,MLS#: 962871
Facts & features
Interior
Bedrooms & bathrooms
- Bedrooms: 4
- Bathrooms: 3
- Full bathrooms: 2
- 1/2 bathrooms: 1
Primary bedroom
- Level: Second
Bedroom 1
- Level: Second
Bedroom 2
- Level: Second
Bedroom 3
- Level: Second
Primary bathroom
- Level: Second
Bathroom 1
- Description: Half
- Level: First
Bathroom 2
- Description: Full
- Level: Second
Den
- Level: First
Dining room
- Level: First
Family room
- Level: Other
Kitchen
- Description: Eat-in
- Level: First
Laundry
- Level: Second
Living room
- Level: First
Heating
- Baseboard, Natural Gas
Cooling
- Wall/Window Unit(s)
Appliances
- Included: Dishwasher, Exhaust Fan, Gas Range, Microwave, Refrigerator
- Laundry: Electric Dryer Hookup, Laundry Room
Features
- Eat-in Kitchen, Kitchen Island, Open Floorplan, Open Kitchen, Pantry, Primary Bathroom, Quartz/Quartzite Counters, Walk-In Closet(s)
- Flooring: Hardwood
- Attic: None
- Has fireplace: Yes
- Fireplace features: Wood Burning
Interior area
- Total structure area: 3,993
- Total interior livable area: 3,993 sqft
Property
Parking
- Total spaces: 2
- Parking features: Driveway, Garage, Garage Door Opener
- Garage spaces: 2
- Has uncovered spaces: Yes
Features
- Levels: Two
- Patio & porch: Covered, Patio
- Exterior features: Balcony
- Fencing: Back Yard,Chain Link
Lot
- Size: 0.5 Acres
- Features: Back Yard, Front Yard, Landscaped, Sprinklers In Front, Sprinklers In Rear
Details
- Additional structures: Cabana, Shed(s)
- Parcel number: 0402006000100012000
- Special conditions: None
Construction
Type & style
- Home type: SingleFamily
- Architectural style: Colonial
- Property subtype: Single Family Residence, Residential
Materials
- Frame
- Foundation: Concrete Perimeter
Condition
- Updated/Remodeled
- Year built: 1904
- Major remodel year: 1994
Utilities & green energy
- Sewer: Cesspool
- Water: Public
- Utilities for property: Natural Gas Connected
Community & HOA
Community
- Security: Smoke Detector(s)
HOA
- Has HOA: No
Location
- Region: Huntington
Financial & listing details
- Price per square foot: $400/sqft
- Tax assessed value: $5,250
- Annual tax amount: $20,743
- Date on market: 3/2/2026
- Cumulative days on market: 155 days
- Listing agreement: Exclusive Right To Sell
Estimated market value
Not available
Estimated sales range
Not available
Not available
Price history
| Date | Event | Price |
|---|---|---|
| 7/21/2026 | Pending sale | $1,599,000$400/sqft |
Source:  OneKey® MLS as distributed by MLS GRID #962871 Report a problem OneKey® MLS as distributed by MLS GRID #962871 Report a problem | ||
| 6/5/2026 | Price change | $1,599,000-5.9%$400/sqft |
Source: OneKey® MLS as distributed by MLS GRID #962871 Report a problem | ||
| 4/6/2026 | Price change | $1,699,000-2.9%$425/sqft |
Source: OneKey® MLS as distributed by MLS GRID #962871 Report a problem | ||
| 3/2/2026 | Listed for sale | $1,750,000$438/sqft |
Source: OneKey® MLS as distributed by MLS GRID #962871 Report a problem | ||
Public tax history
| Year | Property taxes | Tax assessment |
|---|---|---|
| 2025 | -- | $5,250 |
| 2024 | -- | $5,250 |
| 2023 | -- | $5,250 |
| 2022 | -- | $5,250 |
| 2021 | -- | $5,250 |
| 2020 | -- | $5,250 |
| 2019 | -- | $5,250 |
| 2018 | -- | $5,250 |
| 2017 | $13,071 | $5,250 |
| 2016 | -- | $5,250 |
| 2015 | -- | $5,250 |
| 2014 | -- | $5,250 |
| 2013 | -- | $5,250 |
| 2012 | -- | $5,250 |
| 2011 | -- | $5,250 |
| 2010 | -- | $5,250 |
| 2009 | -- | $5,250 |
| 2008 | -- | $5,250 |
| 2007 | $9,765 +5.3% | $5,250 |
| 2005 | $9,273 +9.1% | $5,250 |
| 2004 | $8,502 +6.1% | $5,250 |
| 2003 | $8,015 +7.8% | $5,250 |
| 2002 | $7,433 +3.9% | $5,250 |
| 2001 | $7,155 +3.2% | $5,250 |
| 2000 | $6,932 | $5,250 |
Find assessor info on the county website
Monthly payment
Climate risks
Neighborhood: 11743
Nearby schools
Schools provided by the listing agent
- Elementary: Flower Hill School
- Middle: J Taylor Finley Middle School
- High: Huntington High School
Source: OneKey® MLS as distributed by MLS GRID. This data may not be complete. We recommend contacting the local school district to confirm school assignments for this home.
Similar homes
- $1,599,0004 bd5 ba3.8k sqft14 Whistler Hill Lane, Huntington, NY 11743For Sale

 MLS ID #1051951, Maryann K. Milovcic CBR, Listing by: Douglas Elliman Real Estate. OneKey® MLS as distributed by MLS GRID
 - $2,050,0004 bd4 ba4.2k sqft7 Private Road, Huntington, NY 11743For Sale
 MLS ID #1036800, Linda Lugo CRS CRB CIPS E-PRO SRES, Listing by: Realty Masters North Shore. OneKey® MLS as distributed by MLS GRID
 - $1,249,0004 bd3 ba3k sqft18 Briarcliff Place, Huntington, NY 11743For Sale
 MLS ID #1043707, Robin Azougi SRS SRES, Listing by: Douglas Elliman Real Estate. OneKey® MLS as distributed by MLS GRID
 - $1,499,9995 bd4 ba4k sqft193 Pidgeon Hill Road, South Huntington, NY 11746For Sale
 MLS ID #1017489, Michael Giordano, Listing by: Hedgestone Homes LLC. OneKey® MLS as distributed by MLS GRID
 - $1,699,0005 bd4 ba3.4k sqft45 Meadow Glen Road, Fort Salonga, NY 11768For SaleMLS ID #1050295, Anthony M. Perrotta CBR SFR CRB, Listing by: Signature Premier Properties. OneKey® MLS as distributed by MLS GRID
- $1,249,0003 bd3 ba2.6k sqft5 Harborview Lane, Huntington, NY 11743For SaleMLS ID #1026256, Yvonne Giovinco, Listing by: Signature Premier Properties. OneKey® MLS as distributed by MLS GRID
- $1,525,0005 bd4 ba3.1k sqft2 Sandpiper Lane, Northport, NY 11768For SaleMLS ID #1017135, Lisa Pincus, Listing by: Douglas Elliman Real Estate. OneKey® MLS as distributed by MLS GRID
- $1,626,0005 bd3 ba3.8k sqft589 Landing Avenue, Smithtown, NY 11787For SaleMLS ID #1010107, Jin Tao, Listing by: BH&G R E Realty Connect. OneKey® MLS as distributed by MLS GRID
- $840,0004 bd2 ba2k sqft40 Cliftwood Drive, Huntington, NY 11743For SaleMLS ID #1046300, Donna Spinoso Gelb CBR, Listing by: Compass Greater NY LLC. OneKey® MLS as distributed by MLS GRID
- $1,295,0004 bd3 ba2.5k sqft16 Brittany Court, Northport, NY 11768For SaleMLS ID #1027765, Patricia Gosman SRES, Listing by: Signature Premier Properties. OneKey® MLS as distributed by MLS GRID
- $1,799,0004 bd3 ba2.6k sqft114 Eatons Neck Road, Northport, NY 11768For SaleMLS ID #1032526, Juan G. Roa CBR, Listing by: The Agency Northshore NY. OneKey® MLS as distributed by MLS GRID
- $1,649,0003 bd4 ba3.4k sqft4 Holly Lane, Nissequogue, NY 11780For SaleMLS ID #1048497, Carlos Salinas CBR, Listing by: Douglas Elliman Real Estate. OneKey® MLS as distributed by MLS GRID
- $1,724,9995 bd5 ba4.4k sqft1 Fox Hollow Court, Dix Hills, NY 11746For SaleMLS ID #1034755, David L. Cohen, Listing by: Corcoran SRG Residential. OneKey® MLS as distributed by MLS GRID
- $1,499,0006 bd5 ba5.4k sqft8 Penn Drive, Dix Hills, NY 11746For SaleMLS ID #1022708, Ivana Nastro, Listing by: Signature Premier Properties. OneKey® MLS as distributed by MLS GRID
- $1,299,0004 bd3 ba3k sqft43 Locust Drive, Nesconset, NY 11767For SaleMLS ID #1057404, Lina Lopes, Listing by: Douglas Elliman Real Estate. OneKey® MLS as distributed by MLS GRID
- $1,499,9005 bd4 ba3.3k sqft2 Rawlings Drive, Melville, NY 11747For SaleMLS ID #1017283, Aaron J. Bates, Listing by: Real Broker NY LLC. OneKey® MLS as distributed by MLS GRID
- $999,0004 bd4 ba2.5k sqft511 Elwood Road, East Northport, NY 11731For SaleMLS ID #1056342, Arbi Asadourian, Listing by: R B Homes Inc. OneKey® MLS as distributed by MLS GRID
- $1,599,0006 bd4 ba3.6k sqft75 S Penataquit Avenue, Bay Shore, NY 11706For SaleMLS ID #1045401, Maralyn C. Diggin CBR, Listing by: Douglas Elliman Real Estate. OneKey® MLS as distributed by MLS GRID
- $1,370,0004 bd4 ba2.7k sqft25 Pashen Place, Dix Hills, NY 11746For SaleMLS ID #1042863, Elizabeth Lowe PSA C2EX ABR SRES, Listing by: Douglas Elliman Real Estate. OneKey® MLS as distributed by MLS GRID
- $979,0004 bd3 ba3k sqft75 Eatons Neck Road, Northport, NY 11768For SaleMLS ID #1046569, Carole A. Kilcullen Bishop, Listing by: Signature Premier Properties. OneKey® MLS as distributed by MLS GRID
