*************************************BEST AND FINAL DUE 4/1 by 8p.m.**************************** Located in the highly sought-after neighborhood of Audubon in South Jersey, this charming corner-lot home offers the perfect blend of character, comfort, and modern conveniences. Sitting on an oversized lot with a detached garage, this home is full of unique features, starting with its inviting wraparound porch, perfect for enjoying a morning coffee or unwinding in the evening. Inside, the home boasts three bedrooms and two full baths. A fourth bedroom is currently being used as an upstairs laundry room, which can easily be converted back if desired. The cozy den features a fireplace and a wet bar, creating a great space for entertaining or relaxing. A washer and dryer hookup in the basement provides additional laundry options. For those who love outdoor living, the previous owner’s passion for gardening is evident in the beautifully landscaped yard. With an in-ground sprinkler system, the annual flowers and shrubs are already blooming for Spring. The partially chain-link fenced yard is ideal for small children or pets, offering a safe play space while maintaining an open feel. This home is also equipped with central air conditioning for year-round comfort and even comes with a generator, providing peace of mind during power outages. The detached garage offers extra storage or parking, and the location couldn’t be better—walking distance to schools and public transportation, with an easy commute to Philadelphia for work, dining, and entertainment. This is an estate sale and is being sold as-is. The buyer is responsible for obtaining the Certificate of Occupancy. Don’t miss this rare opportunity to own a home in one of South Jersey’s most desirable neighborhoods. Schedule your showing today and experience the warmth and charm of 251 Virginia Ave for yourself!
Sold for $456,000
$456,000
251 Virginia Ave, Audubon, NJ 08106
3beds
1,878sqft
Single Family Residence
Built in 1912
9,749 Square Feet Lot
$486,100 Zestimate®
$243/sqft
$2,818 Estimated rent
Home value
$486,100
Estimated sales range
Not available
$2,818/mo
Zestimate® history
Owner options
List your home for rent
$2,818/mo
Rent Zestimate®
Find your next renter with Zillow Rental Manager. Plus, with online applications, you can quickly screen prospective tenants – for free.
$2,818/mo
Rent Zestimate®
Refinance and save
$3,409/mo
Est. payment
Refinancing to a lower rate could help reduce your monthly payments and save thousands over the life of the loan.
$3,409/mo
Est. payment
Explore your selling options
Work with a Zillow partner agent
Leverage their expertise and Zillow's premium Showcase listings to get your home seen by more buyers.
Get startedList with your own agent
Get your home in front of millions of buyers by listing it on Zillow.
Learn how to do itSell it yourself
Take full control of how buyers see your home on Zillow by listing For Sale by Owner (FSBO).
List your homeWhat's special
Detached garageBeautifully landscaped yardInviting wraparound porchWet barThree bedroomsIn-ground sprinkler system
Zillow last checked:
Listing updated:
Listed by:
Katie Bystrak-Niko 908-442-3914,
Weichert Realtors-Haddonfield
Bought with:
Matthew Aragona, 2293844
Compass RE
Source: Bright MLS,MLS#: NJCD2088088
Facts & features
Interior
Bedrooms & bathrooms
- Bedrooms: 3
- Bathrooms: 2
- Full bathrooms: 2
- Main level bathrooms: 1
Rooms
- Room types: Living Room, Dining Room, Bedroom 2, Kitchen, Den, Basement, Bedroom 1, Laundry, Bathroom 3, Attic, Full Bath
Bedroom 1
- Level: Upper
Bedroom 2
- Level: Upper
Bathroom 3
- Level: Upper
Other
- Features: Attic - Floored, Attic - Walk-Up
- Level: Upper
Basement
- Level: Lower
Den
- Features: Fireplace - Wood Burning, Wet Bar
- Level: Main
Dining room
- Level: Main
Other
- Features: Bathroom - Walk-In Shower
- Level: Main
Other
- Features: Bathroom - Tub Shower
- Level: Upper
Kitchen
- Level: Main
Laundry
- Level: Upper
Living room
- Level: Main
Heating
- Radiator, Natural Gas
Cooling
- Central Air, Ductless, Attic Fan, Ceiling Fan(s), Electric
Appliances
- Included: Washer, Dryer, Dishwasher, Microwave, Oven, Refrigerator, Extra Refrigerator/Freezer, Water Heater, Gas Water Heater
- Laundry: Upper Level, Washer In Unit, Dryer In Unit, Laundry Room
Features
- Bar
- Flooring: Carpet
- Basement: Unfinished,Side Entrance,Windows,Interior Entry
- Number of fireplaces: 1
- Fireplace features: Wood Burning
Interior area
- Total structure area: 1,878
- Total interior livable area: 1,878 sqft
- Finished area above ground: 1,878
- Finished area below ground: 0
Property
Parking
- Total spaces: 5
- Parking features: Garage Door Opener, Oversized, Storage, Other, Driveway, Detached, On Street
- Garage spaces: 1
- Uncovered spaces: 4
Accessibility
- Accessibility features: None
Features
- Levels: Two
- Stories: 2
- Patio & porch: Porch, Wrap Around
- Exterior features: Sidewalks, Extensive Hardscape, Underground Lawn Sprinkler, Street Lights
- Pool features: None
- Fencing: Chain Link,Partial
- Has view: Yes
- View description: Street
- Frontage type: Road Frontage
Lot
- Size: 9,749 Square Feet
- Dimensions: 65.00 x 150.00
- Features: Corner Lot, Front Yard, Rear Yard, Corner Lot/Unit
Details
- Additional structures: Above Grade, Below Grade
- Parcel number: 010007100011
- Zoning: RES
- Special conditions: Standard
- Other equipment: None
Construction
Type & style
- Home type: SingleFamily
- Architectural style: Traditional
- Property subtype: Single Family Residence
Materials
- Frame
- Foundation: Block
Condition
- New construction: No
- Year built: 1912
Utilities & green energy
- Sewer: Public Sewer
- Water: Public
- Utilities for property: Cable Available, Electricity Available, Natural Gas Available, Sewer Available, Water Available
Community & HOA
Community
- Subdivision: None Available
HOA
- Has HOA: No
Location
- Region: Audubon
- Municipality: AUDUBON BORO
Financial & listing details
- Price per square foot: $243/sqft
- Tax assessed value: $253,600
- Annual tax amount: $10,237
- Date on market: 3/28/2025
- Listing agreement: Exclusive Right To Sell
- Listing terms: Cash,Conventional,FHA,VA Loan
- Inclusions: Washer, Dryer, Range, Refrigerator, Bar Stools
- Exclusions: Personal Property
- Ownership: Fee Simple
Price history
| Date | Event | Price |
|---|---|---|
| 5/2/2025 | Sold | $456,000+9.9%$243/sqft |
Source:  Bright MLS #NJCD2088088 Report a problem Bright MLS #NJCD2088088 Report a problem | ||
| 4/4/2025 | Pending sale | $415,000$221/sqft |
Source: Bright MLS #NJCD2088088 Report a problem | ||
| 3/28/2025 | Listed for sale | $415,000$221/sqft |
Source: Bright MLS #NJCD2088088 Report a problem | ||
Public tax history
| Year | Property taxes | Tax assessment |
|---|---|---|
| 2025 | $10,651 +4% | $253,600 |
| 2024 | $10,238 +90.6% | $253,600 |
| 2023 | $5,371 -16% | $253,600 |
| 2022 | $6,392 -30.8% | $253,600 |
| 2021 | $9,234 +2.3% | $253,600 |
| 2020 | $9,023 +112.4% | $253,600 |
| 2019 | $4,248 | $253,600 |
| 2018 | $4,248 -50% | $253,600 |
| 2017 | $8,498 +3.4% | $253,600 |
| 2016 | $8,222 +1% | $253,600 |
| 2015 | $8,143 +6.9% | $253,600 |
| 2014 | $7,621 -0.2% | $253,600 |
| 2013 | $7,633 +3.7% | $253,600 |
| 2012 | $7,365 +5.3% | $253,600 |
| 2011 | $6,994 +5.7% | $253,600 |
| 2010 | $6,619 +4% | $253,600 |
| 2009 | $6,362 | $253,600 +112% |
| 2008 | -- | $119,600 |
| 2007 | -- | $119,600 |
| 2006 | -- | $119,600 |
| 2005 | -- | $119,600 |
| 2004 | -- | $119,600 |
| 2003 | -- | $119,600 |
| 2002 | -- | $119,600 |
| 2001 | -- | $119,600 |
Find assessor info on the county website
Neighborhood: 08106
Nearby homes
- $513,7004 bd2 ba2k sqft247 Virginia Ave, Audubon, NJ 08106Off Market
- $440,500-- bd-- ba2.4k sqft243 Virginia Ave, Audubon, NJ 08106Off Market
- $378,0004 bd2 ba1.6k sqft262 Oakland Ave, Audubon, NJ 08106Off Market
- $--2 bd1 ba1k sqft262 Oakland Ave FLOOR 2, Audubon, NJ 08106Off Market
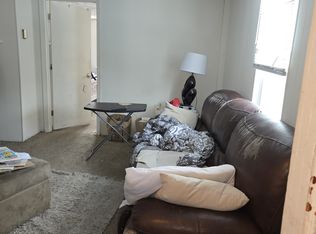
- $--2 bd1 ba-- sqft262 Oakland Ave #1, Audubon, NJ 08106Off Market
- $385,700-- bd-- ba1.7k sqft239 Virginia Ave, Audubon, NJ 08106Off Market
- $427,100-- bd-- ba1.8k sqft244 Oakland Ave, Audubon, NJ 08106Off Market
- $470,200-- bd-- ba1.5k sqft258 3rd Ave, Audubon, NJ 08106Off Market
Nearby schools
GreatSchools rating
- 8/10Mansion Avenue Elementary SchoolGrades: 3-6Distance: 0.2 mi
- 4/10Audubon High SchoolGrades: 7-12Distance: 0.5 mi
- NAHaviland Avenue Elementary SchoolGrades: PK-2Distance: 0.4 mi
Schools provided by the listing agent
- Elementary: Mansion Avenue School
- Middle: Audubon Jr-sr
- High: Audubon H.s.
- District: Audubon Public Schools
Source: Bright MLS. This data may not be complete. We recommend contacting the local school district to confirm school assignments for this home.
Get a cash offer in 3 minutes
Find out how much your home could sell for in as little as 3 minutes with a no-obligation cash offer.
Estimated market value
$486,100
Get a cash offer in 3 minutes
Find out how much your home could sell for in as little as 3 minutes with a no-obligation cash offer.
Estimated market value
$486,100
- New Jersey
- Camden County
- Audubon
- 08106
- 251 Virginia Ave
