Skip main navigation
Off market
  • $983,300

    251 Vista Roma Way #251, San Jose, CA 95136

    3beds
    1,674sqft
    Townhouse
    Built in ----
    -- sqft lot
    $983,300 Zestimate®
    $587/sqft
    $4,235 Estimated rent

    Home value

    $983,300

    $895,000 - $1.06M

    $4,235/mo

    Zestimate® history
    Loading
    Loading...

    Owner options

    List your home for rent

    $4,235/mo

    Rent Zestimate®

    Find your next renter with Zillow Rental Manager. Plus, with online applications, you can quickly screen prospective tenants – for free.

    Learn more

    $4,235/mo

    Rent Zestimate®

    Refinance and save

    $6,209/mo

    Est. payment

    Refinancing to a lower rate could help reduce your monthly payments and save thousands over the life of the loan.

    See today's rates

    $6,209/mo

    Est. payment

    Explore your selling options

    Work with a Zillow partner agent

    Leverage their expertise and Zillow's premium Showcase listings to get your home seen by more buyers.

    Get started

    List with your own agent

    Get your home in front of millions of buyers by listing it on Zillow.

    Learn how to do it

    Sell it yourself

    Take full control of how buyers see your home on Zillow by listing For Sale by Owner (FSBO).

    List your home

    What's special

    Modern finishesEn-suite bathroomAbundance of natural lightUpdated interiorsCozy family roomStainless steel appliancesPlenty of closet space

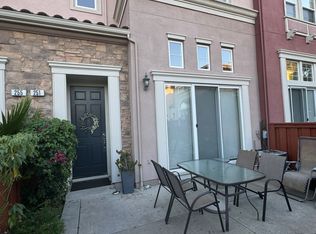
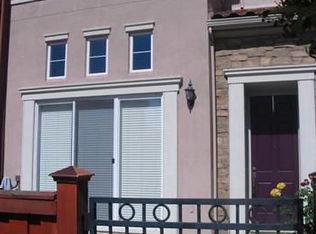
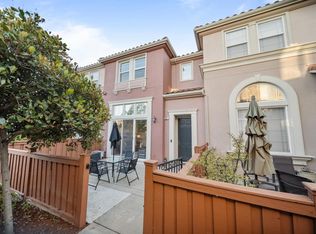
    Stylish 3-Bedroom Townhome near San Jose downtown with Modern Amenities Available: December 1, 2024 Description: Discover this stylish 3-bedroom, 2.5-bathroom townhome near the vibrant heart of downtown San Jose. Boasting updated interiors, modern finishes, and an abundance of natural light, this townhome offers a perfect mix of comfort and convenience. Property Features: Size: ~1,670 sq. ft. Kitchen: Updated with stainless steel appliances, granite countertops, an island, and ample cabinet space. Living Room: Spacious, open-concept living and dining area, perfect for hosting family and friends. Dining Room: Independent dining room adjacent to the kitchen, ideal for family meals and entertaining. Family Room: A cozy family room ideal for movie nights, game days, or relaxing with loved ones. Master Suite: Large master bedroom with an en-suite bathroom featuring a soaking tub, double vanity, modern fixtures, and a walk-in closet. Additional Bedrooms: Two well-sized bedrooms with plenty of closet space. Bathrooms: Two full bathrooms upstairs and a convenient half bath on the main floor. Laundry: In-unit washer and dryer for your convenience. Parking: Attached 2 car garage, with additional guest parking available. Front yard: Enjoy a private, beautiful front yard overlooking the pool, approximately 300 sq. ft., perfect for outdoor relaxation and activities. Storage: More than 300 sq ft of storage space Amenities: Exclusive access to a shared community pool and play area. Access to the resident clubhouse. High-speed internet and cable ready. Nearby Attractions: Walking distance to local coffee shops, restaurants, and shopping centers. Close to public transportation and minutes away from 87, 85 and 101 for easy commuting. Nearby parks and green spaces for leisure and recreation. Terms: Minimum 12-month lease. Security deposit equals one month's rent. Background and credit checks required. No smoking Renter responsible for gas and electric Owner pays water and garbage

    This property is off market, which means it's not currently listed for sale or rent on Zillow. This may be different from what's available on other websites or public sources.
    Zillow last checked:

    Listing updated:

    Source: Zillow Rentals

    Facts & features

    Interior

    Bedrooms & bathrooms
    • Bedrooms: 3
    • Bathrooms: 3
    • Full bathrooms: 2
    • 1/2 bathrooms: 1
    Heating
    • Forced Air
    Cooling
    • Central Air
    Appliances
    • Included: Dishwasher, Dryer, Freezer, Microwave, Refrigerator, Washer
    • Laundry: In Unit
    Features
    • Walk In Closet
    • Flooring: Hardwood
    Interior area
    • Total interior livable area: 1,674 sqft

    Property

    Parking
    • Parking features: Attached
    • Has attached garage: Yes
    • Details: Contact manager
    Features
    • Exterior features: Electricity not included in rent, Garbage included in rent, Gas not included in rent, Heating system: Forced Air, Walk In Closet, Water included in rent

    Construction

    Type & style
    • Home type: Townhouse
    • Property subtype: Townhouse

    Utilities & green energy

    • Utilities for property: Garbage, Water

    Community & neighborhood

    Community
    • Community features: Pool
    Location
    • Region: San Jose

    HOA & financial

    Other fees
    • Deposit fee: $3,875

    Other

    Other facts
    • Available date: 12/01/2024

    Price history

    DateEventPrice
    11/24/2024Listing removed$3,875$2/sqft
    Source: Zillow Rentals Report a problem
    11/19/2024Listed for rent$3,875$2/sqft
    Source: Zillow Rentals Report a problem

    Public tax history

    Tax history is unavailable.

    Neighborhood: Fairgrounds

    Nearby schools

    GreatSchools rating
    Get a cash offer in 3 minutes
    Find out how much your home could sell for in as little as 3 minutes with a no-obligation cash offer.
    Estimated market value
    $983,300
    Get a cash offer in 3 minutes
    Find out how much your home could sell for in as little as 3 minutes with a no-obligation cash offer.
    Estimated market value
    $983,300