*Closings Have Commenced!*
*European Elegance at the Elisa with a private massive south facing terrace.*
*Designed by Renowned Brazilian Architect Isay Weinfeld*
*Located at the Intersection of the Meatpacking District, West Village, and Chelsea.*
Welcome to the Elisa, a brand new boutique condominium imbued with European designer finishes and warm organic tones and refined details throughout.
The Elisa is the work of renowned Brazilian architect Isay Weinfeld, who for more than 40 years has created works of international appeal that express a strong relationship between tropical style and international modernism from the 50’s. Elegant private residences, luxurious hotels and chic restaurants across South America, Europe, the Caribbean and the United States personify the architect’s versatile, multifaceted awareness. Warm, sensuous materials, meticulous attention to detail and perfect proportions are the hallmarks of his style.
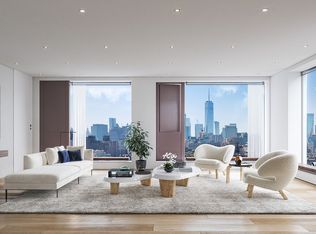
An ultra-spacious sun-flooded Condo imbued with warm organic tones and upscale European designer finishes, this brand new split 2-bedroom, 2.5-bathroom home is the quintessence of urban luxury and style with a private massive 481 sq ft south facing terrace offering the best in indoor/outdoor living. The terrace features sweeping panoramic south views of the NYC skyline, including the Freedom Tower, which are equally stunning day and night. This South facing terrace is perfect for entertaining, lounging, and al fresco dining. In the interior, airy ceilings over 9.5 ft. high hover above beautiful oak floors. Massive picture windows with custom banquette seating frame classic city views and allow steady streams of natural light to permeate interiors from dawn to dusk.
A welcoming entryway with a coat closet and powder room ushers residents into an open-concept living room, dining room, and kitchen saturated with Southern light. and skyline views. Minimalist yet sophisticated, the Boffi-designed kitchen is adorned with an eat-in stone island, a sleek stainless steel worktop and backsplash, custom oak cabinets and cupboards with opaque varnished doors, and high-end stainless steel appliances package from Miele and a Sub-Zero wine cooler. Spacious and serene, the primary bedroom can easily fit a king-size bed and boasts custom Boffi closets with built-in storage solutions in a large L-shaped custom wardrobe closet, and a sublime en-suite spa bathroom with a custom double Boffi vanity, chic brushed stainless steel fixtures, a thermostatic walk-in rain shower by Fantini, and a free-standing Kaldewei soaking tub. The second bedroom features a custom Boffi wardrobe closet and a full en-suite bathroom. A Whirlpool washer and electric dryer completes the home.
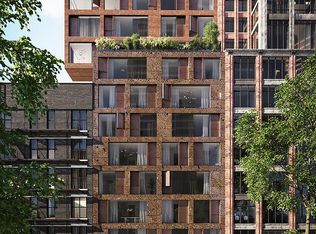
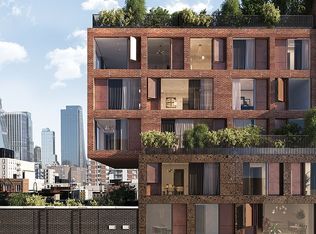
The Elisa is a distinctive boutique condominium situated at the convergence of three of the city’s trendiest neighborhoods on the west side of Manhattan: the Meatpacking District, the West Village, and Chelsea. Lush greenery punctuates a multi-faceted façade composed of classic redbrick and flecked stone slabs. Residents enjoy several thoughtful lifestyle amenities that include a rooftop garden with stunning skyline views, a full-time door attendant, a fitness club with a tranquil outdoor courtyard, a bicycle room, common laundry room and private storage available for purchase. The building is moments from dozens of world class restaurants, bars, cafes, art galleries, and shops, and it is close to Chelsea Market, the High Line, Little Island, the Hudson River Greenway, and the Whitney Museum of American Art. Nearby subway lines include the A/C/E/L/F/M/1/2/3.
All renderings are for illustrative purposes only.
*This is a co-listing with Nest Seekers International
THE COMPLETE OFFERING TERMS ARE IN AN OFFERING PLAN AVAILABLE FROM SPONSOR. FILE NO. CD19-0384
Sold
$4,475,000
251 W 14th St APT 9A, New York, NY 10011
2beds
1,563sqft
Condominium
Built in 2022
-- sqft lot
$4,518,000 Zestimate®
$2,863/sqft
$20,270 Estimated rent
Home value
$4,518,000
$4.20M - $4.83M
$20,270/mo
Zestimate® history
Owner options
List your home for rent
$20,270/mo
Rent Zestimate®
Find your next renter with Zillow Rental Manager. Plus, with online applications, you can quickly screen prospective tenants – for free.
$20,270/mo
Rent Zestimate®
Refinance and save
$30,094/mo
Est. payment
Refinancing to a lower rate could help reduce your monthly payments and save thousands over the life of the loan.
$30,094/mo
Est. payment
Explore your selling options
Work with a Zillow partner agent
Leverage their expertise and Zillow's premium Showcase listings to get your home seen by more buyers.
Get startedList with your own agent
Get your home in front of millions of buyers by listing it on Zillow.
Learn how to do itSell it yourself
Take full control of how buyers see your home on Zillow by listing For Sale by Owner (FSBO).
List your homeWhat's special
Refined detailsSouthern lightSecond bedroomPrimary bedroomFull en-suite bathroomStone islandSweeping panoramic south views
Zillow last checked:
Listing updated:
Listed by:
Donna Strugatz,
SERHANT.
Source: StreetEasy,MLS#: S1715192
Facts & features
Interior
Bedrooms & bathrooms
- Bedrooms: 2
- Bathrooms: 3
- Full bathrooms: 2
- 1/2 bathrooms: 1
Rooms
- Room types: Bike Room, Package Room
Cooling
- Central Air
Appliances
- Included: Dishwasher, Washer/Dryer
- Laundry: Inside
Features
- Flooring: Hardwood
Interior area
- Total structure area: 1,563
- Total interior livable area: 1,563 sqft
Property
Features
- Patio & porch: Terrace, Other
- Exterior features: Courtyard, Balcony, Terrace
- Has view: Yes
- View description: City, Skyline, Water
- Has water view: Yes
- Water view: Water
Details
- Parcel number: 007641522
- Special conditions: Sponsor Unit
Construction
Type & style
- Home type: Condo
- Property subtype: Condominium
Condition
- Year built: 2022
Community & HOA
Community
- Features: Doorman
- Security: Doorman
- Subdivision: Chelsea
HOA
- Has HOA: Yes
- Amenities included: Laundry, Fitness Center, Elevator(s), Concierge
- Services included: Maintenance
- HOA fee: $2,485 monthly
Location
- Region: New York
Financial & listing details
- Price per square foot: $2,863/sqft
- Tax assessed value: $696,851
- Annual tax amount: $35,628
- Date on market: 5/6/2024
Price history
| Date | Event | Price |
|---|---|---|
| 9/24/2025 | Sold | $4,475,000-5.8%$2,863/sqft |
Source: StreetEasy #S1715192 Report a problem | ||
| 8/20/2025 | Contingent | $4,750,000$3,039/sqft |
Source: StreetEasy #S1715192 Report a problem | ||
| 6/24/2024 | Price change | $4,750,000+5.6%$3,039/sqft |
Source:  OneKey® MLS as distributed by MLS GRID #H6314294 Report a problem OneKey® MLS as distributed by MLS GRID #H6314294 Report a problem | ||
| 6/21/2024 | Price change | $4,500,000-5.3%$2,879/sqft |
Source: OneKey® MLS as distributed by MLS GRID #H6314294 Report a problem | ||
| 5/15/2024 | Price change | $4,750,000+5.6%$3,039/sqft |
Source: StreetEasy Report a problem | ||
| 5/6/2024 | Listed for sale | $4,500,000$2,879/sqft |
Source: StreetEasy Report a problem | ||
Public tax history
| Year | Property taxes | Tax assessment |
|---|---|---|
| 2025 | $62,251 | $313,583 |
Find assessor info on the county website
Neighborhood: Chelsea
Nearby homes
- $1,495,0001 bd1 ba786 sqft251 W 14th St APT 3C, New York, NY 10011Sold
- $1,420,0001 bd1 ba786 sqft251 W 14th St APT 2C, New York, NY 10011Sold
- $4,100,0002 bd3 ba1.5k sqft251 W 14th St APT 10A, New York, NY 10011Sold
- $1,400,0001 bd1 ba784 sqft251 W 14th St APT 3B, New York, NY 10011Sold
- $3,419,9002 bd3 ba1.5k sqft251 W 14th St APT 8B, New York, NY 10011Sold
- $637,980-- bd-- ba1.4k sqft251 W 14th St #6A, New York, NY 10011Off Market
- $1,600,0001 bd1 ba786 sqft251 W 14th St APT 5C, New York, NY 10011Sold
- $2,995,0002 bd3 ba1.4k sqft251 W 14th St APT 4A, New York, NY 10011For Sale
Nearby schools
GreatSchools rating
- 9/10PS 11 Sarah J Garnett Elementary School (The)Grades: PK-5Distance: 0.3 mi
- 4/10Middle 297Grades: 6-8Distance: 0.7 mi
- 5/10Liberty High School Academy For NewcomersGrades: 9-12Distance: 0.2 mi
Nearby cities
Nearby neighborhoods
Nearby zip codes
Other New York Topics
