Set within a boutique Chelsea condominium, this northeast corner two-bedroom, two-bathroom residence offers a refined, architectural presence defined by thoughtful design and modern comfort. Fully renovated with a design-forward sensibility, the home blends modern luxury with warmth and ease.
The living and dining area is open and inviting, framed by oversized windows, wide-plank hardwood floors, and high ceilings that enhance the loft-like proportions. Clean sightlines and layered lighting create a space well suited for both entertaining and everyday living.
The chef’s kitchen was custom designed by Scavolini and refined in every detail. A generous quartz waterfall-edge island anchors the space, while sleek custom lacquered cabinetry provides ample concealed storage. Top-tier appliances include a Wolf gas convection range with a steam oven, dual dishwashers, and a 48” Sub-Zero built-in refrigerator with integrated nearly 150 bottle wine storage.
The primary bedroom is a serene retreat with large windows, trimless square LED recessed lighting, and two closets, opening to a beautifully customized en-suite bath with a double vanity and an oversized walk-in shower finished in a calming, spa-like palette.
The secondary bedroom is bright and well-proportioned, with custom storage that allows it to function comfortably as a guest room or home office. Across the hallway, the renovated bathroom features a soaking tub, generous storage, and a discreetly placed stacked washer and dryer.
The apartment may be sold fully furnished, offering a seamless move-in opportunity.
Chelsea 19 Condominium is a prewar elevator building built in 1910, comprising just 43 residences. Amenities include day and night porters, 24-hour doorman, and private storage. A parking garage is conveniently located directly across the street and operates from 5:00 AM to 1:00 AM.
Ideally positioned near the High Line, Chelsea Market, the Joyce Theater, and the Meatpacking District, with its world-class shopping, dining, and cultural destinations including the Whitney Museum of American Art. Multiple subway lines are within one to two blocks, including the 1, 2, 3, A, C, E, F, L, and M trains.
Sold
$2,910,000
251 W 19th St APT 3A, New York, NY 10011
2beds
1,652sqft
Condominium
Built in 1910
-- sqft lot
$2,910,500 Zestimate®
$1,762/sqft
$-- Estimated rent
Home value
$2,910,500
$2.76M - $3.06M
Not available
Zestimate® history
Owner options
List your home for rent
Find your next renter with Zillow Rental Manager. Plus, with online applications, you can quickly screen prospective tenants – for free.
Refinance and save
$19,880/mo
Est. payment
Refinancing to a lower rate could help reduce your monthly payments and save thousands over the life of the loan.
$19,880/mo
Est. payment
Explore your selling options
Work with a Zillow partner agent
Leverage their expertise and Zillow's premium Showcase listings to get your home seen by more buyers.
Get startedList with your own agent
Get your home in front of millions of buyers by listing it on Zillow.
Learn how to do itSell it yourself
Take full control of how buyers see your home on Zillow by listing For Sale by Owner (FSBO).
List your homeWhat's special
Oversized windowsGenerous quartz waterfall-edge islandDual dishwashersWide-plank hardwood floors
Zillow last checked:
Listing updated:
Listed by:
Louise Phillips,
Brown Harris Stevens,
Madeleine McGregor
Source: StreetEasy,MLS#: S1809475
Facts & features
Interior
Bedrooms & bathrooms
- Bedrooms: 2
- Bathrooms: 2
- Full bathrooms: 2
Cooling
- Central Air
Appliances
- Included: Dishwasher, Washer/Dryer
- Laundry: Inside
Features
- Flooring: Hardwood
Interior area
- Total structure area: 1,652
- Total interior livable area: 1,652 sqft
Property
Features
- Has view: Yes
- View description: City
Details
- Special conditions: Resale
Construction
Type & style
- Home type: Condo
- Property subtype: Condominium
Condition
- Year built: 1910
Community & HOA
Community
- Features: Doorman, Full Time Doorman
- Security: Doorman, Full-Time Doorman
- Subdivision: Chelsea
HOA
- Has HOA: Yes
- Amenities included: Laundry, Elevator(s)
- Services included: Maintenance
- HOA fee: $1,882 monthly
Location
- Region: New York
Financial & listing details
- Price per square foot: $1,762/sqft
- Annual tax amount: $26,544
- Date on market: 2/3/2026
Price history
| Date | Event | Price |
|---|---|---|
| 4/20/2026 | Sold | $2,910,000+0.5%$1,762/sqft |
Source: StreetEasy #S1809475 Report a problem | ||
| 2/24/2026 | Contingent | $2,895,000$1,752/sqft |
Source: StreetEasy #S1809475 Report a problem | ||
| 2/3/2026 | Listed for sale | $2,895,000$1,752/sqft |
Source: StreetEasy #S1809475 Report a problem | ||
Public tax history
Tax history is unavailable.
Neighborhood: Chelsea
Nearby homes
- $2,405,6001 bd1 ba1.8k sqft251-253 W 19th St, New York, NY 10011Off Market
- $2,949,0001 bd3 ba2k sqft251 W 19th St APT 1G, New York, NY 10011For Sale
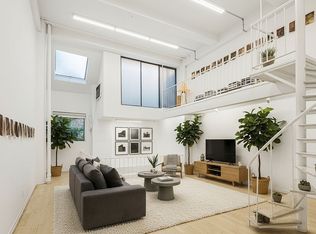
- $3,459,5003 bd2 ba1.8k sqft251 W 19th St APT 4C, New York, NY 10011Off Market
- $3,503,2002 bd2 ba1.6k sqft251 W 19th St APT 9A, New York, NY 10011Off Market
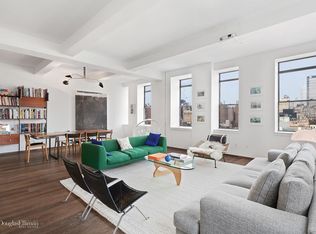
- $3,595,0002 bd2 ba1.7k sqft251 W 19th St APT 9D, New York, NY 10011Sold
- $13,8002 bd2 ba1.8k sqft251 W 19th St APT 2C, New York, NY 10011For Rent
- $--2 bd2 ba1.7k sqft251 W 19th St APT 5D, New York, NY 10011Off Market
- $1,897,2001 bd1 ba1.1k sqft251 W 19th St APT 5B, New York, NY 10011Off Market
Nearby schools
GreatSchools rating
- 9/10PS 11 Sarah J Garnett Elementary School (The)Grades: PK-5Distance: 0.1 mi
- 4/10Middle 297Grades: 6-8Distance: 0.9 mi
- 5/10Liberty High School Academy For NewcomersGrades: 9-12Distance: 0.1 mi
Nearby cities
Nearby neighborhoods
Nearby zip codes
Other New York Topics
