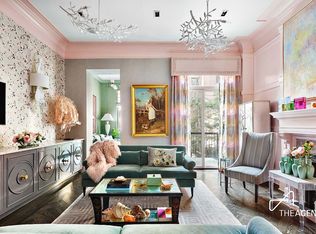
Exquisite in every detail, this one-of-a-kind two (convertible three) bedroom, three-and-a-half bathroom brownstone triplex impresses with breathtaking designer interiors and stunning private outdoor space on one of the Upper West Side's most desirable blocks. Equally suited to lavish entertaining or comfortable relaxation, this 3,635 square foot showplace makes a dramatic first impression with 12-foot tall ceilings dotted with recessed and designer lighting, 4-inch herringbone hardwood floors, and grand millwork, including 15-inch wide moldings. New windows are covered with custom draperies and blinds, while European solid wood doors boast brass center door pulls. An integrated sound system creates just the right ambiance indoors and out. The remarkable parlor level invites you inside with a gracious foyer lined by a coat closet and a chic powder room finished with striking Christian Lacroix wallpaper. Aside, the formal dining room accommodates a dozen of your closest friends and family in high style, thanks to dazzling chandeliers, original stained glass windows, and a decorative marble fireplace flanked by 10-foot tall china cabinets. Chefs and designers alike will admire the magazine-worthy kitchen anchored by an illuminated pink quartz island. Custom floor-to-ceiling glass-front cabinetry is topped with leather-finish countertops, and the sink includes a pull-down faucet and disposal. Elevate your culinary experience with an enviable 60-inch Lacanche range featuring three ovens, seven gas burners, and a custom hood. A cabinet-front Jenn-Air French door refrigerator, Bosch dishwasher, and microwave complete the state-of-the-art appliance package. Plan elegant gatherings in the living room, where a pink quartz deco fireplace and a long marble bar with an ice maker make gracious hosting effortless. An adjacent den is ideal as a media room or home office. The terrace on this level welcomes al fresco dining overlooking the extraordinary garden patio, designed with tall privacy fencing, quartzite tile, and a centerpiece marble lotus fountain, all accented by exterior lighting, surround sound speakers, and outlets. Designer tropical wallpaper greets you on the garden level, where luxurious bedrooms enjoy optimal peace and privacy. The owner's retreat is wrapped in custom cabinetry, a marble vanity, a built-in bed with generous storage, and a Juliet balcony with a sliding glass door. Enjoy a boutique-inspired dressing room with custom shelving and double hanging rods. The en suite bathroom soothes with swaths of large-format book-matched tile surrounding a wide vanity with a custom mirror featuring a built-in television, a Toto washlet, and a walk-in shower with a private door to the garden. A long hallway with an oversized closet leads to a comfortable sitting room, perfect as a home office. The full bathroom here offers Arabesque-inspired tile, a large soaking tub/shower, and lovely vanity with a vessel sink. Pocket doors reveal a beautiful guest bedroom with bespoke wardrobes and a separate entrance. On the beautifully finished lower level, you'll find a sprawling entertainment room with inlaid black-and-white marble floors and a wet bar/kitchenette equipped with a sink refrigerator, wine cooler, ice maker, microwave, and dishwasher. Access to the rear yard, under-stair storage, and a 60-inch television with surround sound makes the space perfect as a media room, playroom, home gym, or all of the above. A separate marble powder room with a Toto commode and a laundry room with a full-size washer-dryer and storage complete this unrivaled unicorn property. Built in 1889, 251 West 76th Street is a stunning brownstone boasting Queen Anne and Romanesque details and a bold L-shaped stoop. From its position within the original West End-Collegiate Historic District, this exceptional Upper West Side residence is surrounded by quaint tree-lined streets, breathtaking architecture, and outdoor space.
This property is off market, which means it's not currently listed for sale or rent on Zillow. This may be different from what's available on other websites or public sources.