Skip main navigation
Off market
  • $6,999,000

    251 W 89th St #12AB, New York, NY 10024

    5beds
    3,300sqft
    Condo
    Built in 1910
    -- sqft lot
    $6,999,000 Zestimate®
    $2,121/sqft
    $23,494 Estimated rent

    Home value

    $6,999,000

    $5.60M - $8.82M

    $23,494/mo

    Zestimate® history
    Loading
    Loading...

    Owner options

    List your home for rent

    $23,494/mo

    Rent Zestimate®

    Find your next renter with Zillow Rental Manager. Plus, with online applications, you can quickly screen prospective tenants – for free.

    Learn more

    $23,494/mo

    Rent Zestimate®

    Refinance and save

    $46,844/mo

    Est. payment

    Refinancing to a lower rate could help reduce your monthly payments and save thousands over the life of the loan.

    See today's rates

    $46,844/mo

    Est. payment

    Explore your selling options

    Work with a Zillow partner agent

    Leverage their expertise and Zillow's premium Showcase listings to get your home seen by more buyers.

    Get started

    List with your own agent

    Get your home in front of millions of buyers by listing it on Zillow.

    Learn how to do it

    Sell it yourself

    Take full control of how buyers see your home on Zillow by listing For Sale by Owner (FSBO).

    List your home

    What's special

    Oversized floor-to-ceiling windowsLarge islandLarge bedroomsBike roomPowder roomAmple space for entertainmentDouble wine refrigerator

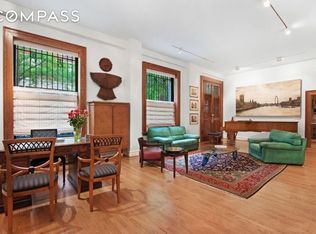
    Apartment 12AB is a newly renovated exquisite five-bedroom residence designed by Abelow Sherman Architects situated on the top floor of an intimate prewar condominium. This 11 into 9-room light-filled home spans over 3,300 square feet and offers stunning sunlight and views in all four directions. The ceiling heights range from 9 feet 6 inches to almost 10 feet. There is a two-zone central air-conditioning system. The proper entrance foyer invites one into a dramatic 20-foot gallery that leads into the library and main entertaining rooms. This thoughtfully designed layout includes a library and a luxurious rift white oak-paneled den, complete with a powder room. The expansive south-facing living room is a true highlight, adorned with oversized floor-to-ceiling windows that bathe the space in sunlight from morning until evening. With its generous dimensions of 36' x 16', this voluminous room exudes the elegance of a parlor floor in a grand townhouse while the elevated position on the top floor ensures peace and quiet from the city below. Additional features include an EcoSmart ethanol fireplace, a discreetly built-in bar and ample space for entertainment. There is a smart home system controlling electric window shades and lighting in all rooms. All rooms enjoy brand new double-glazed thermal insulation windows. The true chefs' kitchen boasts top-of-the-line appliances including a Miele dishwasher and a vented 48-inch Wolf range with six burners, griddle and double-oven. There is a large island that provides additional seating and storage, a built-in banquette, custom cabinetry and Quartzite counters. The well-appointed kitchen is further enhanced by a double wine refrigerator and an exceptionally spacious pantry. This sprawling home features an eastern wing branching off from the main foyer which leads to four large bedrooms, each with an impressive amount of closet space. The bathrooms in this wing are renovated with finishes and fixtures of the highest quality. Nestled on the opposite side of the apartment there is a 600-square-foot primary suite offering a secluded and tranquil retreat. Within, there is an unusually large separate walk-in closet area and a windowed office. The enormous all Calacatta Oro marble spa-like bathroom with double sink features a soaking tub and oversized stand-up rain shower. The Admaston is an Upper West Side prewar gem built in 1910 with 72 units. This full-service doorman condominium features a landscaped roof garden with sweeping city views and a grand marble lobby, rich with prewar details. There is a bike room and private storage within. Pets are welcome.

    This property is off market, which means it's not currently listed for sale or rent on Zillow. This may be different from what's available on other websites or public sources.
    Facts & features

    Interior

    Bedrooms & bathrooms
    • Bedrooms: 5
    • Bathrooms: 4
    • Full bathrooms: 3
    • 1/2 bathrooms: 1
    Cooling
    • Central
    Appliances
    • Included: Dishwasher, Dryer, Washer
    Features
    • Has fireplace: Yes
    Interior area
    • Total interior livable area: 3,300 sqft

    Property

    Features
    • Has view: Yes
    • View description: City

    Construction

    Type & style
    • Home type: Condo
    Condition
    • Year built: 1910

    Community & HOA

    Community
    • Features: Doorman
    HOA
    • Has HOA: Yes
    • HOA fee: $4,122 monthly
    Location
    • Region: New York

    Financial & listing details

    • Price per square foot: $2,121/sqft

    Price history

    DateEventPrice
    11/7/2023Listing removed--
    Source: StreetEasy Report a problem
    10/17/2023Pending sale$5,300,000$1,606/sqft
    Source: StreetEasy Report a problem
    10/17/2023Listing removed--
    Source: StreetEasy Report a problem
    6/8/2023Pending sale$5,300,000$1,606/sqft
    Source: StreetEasy Report a problem
    5/16/2023Listed for sale$5,300,000+17.8%$1,606/sqft
    Source: StreetEasy Report a problem
    8/4/2012Listing removed$4,500,000$1,364/sqft
    Source: The Corcoran Group #2347307 Report a problem
    6/16/2012Listed for sale$4,500,000$1,364/sqft
    Source: The Corcoran Group #2347307 Report a problem

    Public tax history

    Tax history is unavailable.

    Neighborhood: Upper West Side

    Nearby schools

    GreatSchools rating