Skip main navigation
Off market
  • $3,099,800

    251 W 89th St APT 10F, New York, NY 10024

    4beds
    2,111sqft
    Condo
    Built in 1910
    -- sqft lot
    $3,099,800 Zestimate®
    $1,468/sqft
    $15,000 Estimated rent

    Home value

    $3,099,800

    $2.82M - $3.44M

    $15,000/mo

    Zestimate® history
    Loading
    Loading...

    Owner options

    List your home for rent

    $15,000/mo

    Rent Zestimate®

    Find your next renter with Zillow Rental Manager. Plus, with online applications, you can quickly screen prospective tenants – for free.

    Learn more

    $15,000/mo

    Rent Zestimate®

    Refinance and save

    $21,604/mo

    Est. payment

    Refinancing to a lower rate could help reduce your monthly payments and save thousands over the life of the loan.

    See today's rates

    $21,604/mo

    Est. payment

    Explore your selling options

    Work with a Zillow partner agent

    Leverage their expertise and Zillow's premium Showcase listings to get your home seen by more buyers.

    Get started

    List with your own agent

    Get your home in front of millions of buyers by listing it on Zillow.

    Learn how to do it

    Sell it yourself

    Take full control of how buyers see your home on Zillow by listing For Sale by Owner (FSBO).

    List your home

    What's special

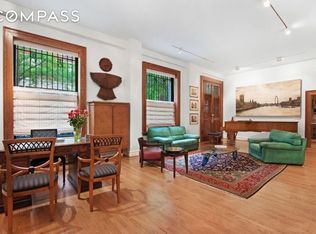
    Grandeur and old world elegance awaits you in this classic prewar home! You are welcomed to this magnificent home as you enter the large formal foyer, which then leads you to the extensive gallery. An original, gorgeous Blum Brothers signature detailed fireplace mantle dominates the gallery and is surrounded by custom built in bookcases. Turning towards the stunning south facing living room you realize this home is extensive and airy; the ceiling heights are 10'5" with exquisite original moldings. Sunlight streams from southern, eastern and western exposures allowing incredible light to flood the apartment from 17 oversized windows. From the living room you enter the breathtaking formal dining room surrounded by windows, and flooded with light and crowned by original beamed ceilings. The sprawling space in the living and dining rooms of this home are an entertainers' delight. There is a long pantry hallway, from the dining room, which leads to the home office or fourth bedroom. At the end of the hall you will find the large windowed kitchen. The kitchen can also be entered from the gallery area. Looking from this entrance, across the gallery, you will find the entrance to the bedroom wing of the home. There are three generous sized bedrooms including the larger master bedroom with an en suite bathroom. This home has been designed to maximize storage with a tremendous amount of built-in cabinets and closets that have been custom fitted. The home is elegant and impressive and offers many versatile options to suit your personal taste and touches. The Admaston, built in 1908, is one of the most prestigious pre-war Grand condominiums on The Upper West Side as designed by the Blum Brothers, George and Edward. They created for this building a grand beautifully detailed lobby accented with amazing stained glass details. Amenities include full service doormen, a live-in superintendent, landscaped planted roof deck, central laundry room, and bike storage. Excellently located on a tree-lined street moments from both Central and Riverside Parks, numerous subway lines, fabulous restaurants, museums, grocery stores, and shops. This is a phenomenal opportunity to create your dream home. Please note, there is a $920.05/month capital assessment through July 2023. Washer and dryers and central air are permitted and the building is pet friendly.

    This property is off market, which means it's not currently listed for sale or rent on Zillow. This may be different from what's available on other websites or public sources.
    Facts & features

    Interior

    Bedrooms & bathrooms
    • Bedrooms: 4
    • Bathrooms: 3
    • Full bathrooms: 2
    • 1/2 bathrooms: 1
    Appliances
    • Included: Dishwasher
    Features
    • Has fireplace: Yes
    Interior area
    • Total interior livable area: 2,111 sqft

    Property

    Details
    • Parcel number: 012371071

    Construction

    Type & style
    • Home type: Condo
    Condition
    • Year built: 1910

    Community & HOA

    Community
    • Features: Doorman
    HOA
    • Has HOA: Yes
    • HOA fee: $2,443 monthly
    Location
    • Region: New York

    Financial & listing details

    • Price per square foot: $1,468/sqft
    • Tax assessed value: $741,560
    • Annual tax amount: $35,515

    Price history

    DateEventPrice
    9/7/2022Sold$2,875,000$1,362/sqft
    Source: Public Record Report a problem
    4/7/2022Sold$2,875,000-4.2%$1,362/sqft
    Source: StreetEasy #S1573576 Report a problem
    1/17/2022Pending sale$3,000,000$1,421/sqft
    Source: StreetEasy Report a problem
    11/18/2021Listed for sale$3,000,000+1269.9%$1,421/sqft
    Source: StreetEasy Report a problem
    9/29/1998Sold$219,000$104/sqft
    Source: Public Record Report a problem

    Public tax history

    YearProperty taxesTax assessment
    2025$35,515 +3%$333,702 +17.3%
    2024$34,481 +1.8%$284,585 +3.5%
    2023$33,857 $274,842 +4.2%
    2022-- $263,742
    2021-- $263,742 -9.7%
    2020-- $292,123 +2.3%
    2019$24,723 -12.7%$285,552 +3.6%
    2018$28,316 +6.5%$275,577 +8.3%
    2017$26,580 +7.7%$254,502 +16.9%
    2016$24,690 $217,683 +11.4%
    2015$24,690 +93.9%$195,369 +0.1%
    2014$12,730 $195,202 +7.1%
    2013-- $182,178 +1.8%
    2012-- $178,962 -9.3%
    2011-- $197,376 +38.8%
    2010-- $142,169 -19.2%
    2009-- $176,054
    Find assessor info on the county website

    Neighborhood: Upper West Side

    Nearby schools

    GreatSchools rating