Skip main navigation
Off market
  • $2,010,700

    251 W 89th St APT 3B, New York, NY 10024

    3beds
    1,568sqft
    Condo
    Built in 1910
    -- sqft lot
    $2,010,700 Zestimate®
    $1,282/sqft
    $9,650 Estimated rent

    Home value

    $2,010,700

    $1.79M - $2.25M

    $9,650/mo

    Zestimate® history
    Loading
    Loading...

    Owner options

    List your home for rent

    $9,650/mo

    Rent Zestimate®

    Find your next renter with Zillow Rental Manager. Plus, with online applications, you can quickly screen prospective tenants – for free.

    Learn more

    $9,650/mo

    Rent Zestimate®

    Refinance and save

    $13,877/mo

    Est. payment

    Refinancing to a lower rate could help reduce your monthly payments and save thousands over the life of the loan.

    See today's rates

    $13,877/mo

    Est. payment

    Explore your selling options

    Work with a Zillow partner agent

    Leverage their expertise and Zillow's premium Showcase listings to get your home seen by more buyers.

    Get started

    List with your own agent

    Get your home in front of millions of buyers by listing it on Zillow.

    Learn how to do it

    Sell it yourself

    Take full control of how buyers see your home on Zillow by listing For Sale by Owner (FSBO).

    List your home

    What's special

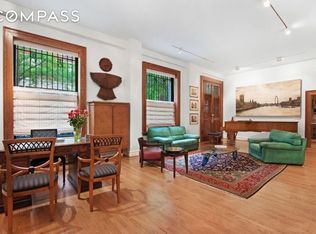
    The Admaston offers that rare breed of homeownership for the discerning buyer - classic 6 room pre-war condominium, set in an intimate boutique of 72 units on 12 floors. Old world charm of a past grandeur greets you from the moment you enter this fabled building. Soaring ceiling heights, pebble stone mosaic tile flooring complimented with rich leather upholstered furniture and period chandeliers. Welcome home! Your residence features a sprawling layout which effortlessly blends entertaining with dining. The gracious living room boasts a faux fireplace and mantle with cherubic design motifs. And, the adjacent dining room is an entertainer's must have, large enough to seat 10 or more! Exceptional detailing includes: newly finished hardwood floors throughout, arched doorways, 10' beamed ceilings and a double-length hallway with French doors to delineate living spaces from bedroom quarters. The windowed eat-in kitchen has a wrap-around granite counter with spacious breakfast bar, light maple cabinetry with glass panel insets and a built-in wine rack. Chef's delight: a cooktop plus a convection oven! Conveniently tucked away behind the kitchen is the classic maid's room reimagined as a home office/guest den with full-size bathroom. The bedroom suite showcases the master with a wall of built-in closets, plus two additional closets. The second bedroom has two closets and is large enough for a queen size bed. Windowed bathroom with tub and shower combination is finished in white and light grey veined marble walls and black ceramic tile flooring. Plus, a mirrored vanity and porcelain sink. Full-service condominium offers a fabulous landscaped roof deck with open cityscape views, cage storage bins are available, bike room for a nominal fee, full-time doorman and live-in super. The Admaston is ideally located between two parks, Riverside and Central and is conveniently located to public transportation and all that is trending on the Upper West Side. There is a monthly capital assessment of $274.

    This property is off market, which means it's not currently listed for sale or rent on Zillow. This may be different from what's available on other websites or public sources.
    Facts & features

    Interior

    Bedrooms & bathrooms
    • Bedrooms: 3
    • Bathrooms: 2
    • Full bathrooms: 2
    Appliances
    • Included: Dishwasher, Freezer, Microwave, Range / Oven, Refrigerator
    Features
    • Flooring: Hardwood, Slate
    • Has fireplace: Yes
    Interior area
    • Total interior livable area: 1,568 sqft

    Property

    Parking
    • Parking features: None
    Features
    • Exterior features: Brick
    • Has view: Yes
    • View description: Water, City
    • Has water view: Yes
    • Water view: Water
    Details
    • Parcel number: 012371015

    Construction

    Type & style
    • Home type: Condo
    Materials
    • Roof: Asphalt
    Condition
    • Year built: 1910

    Community & HOA

    Community
    • Features: Doorman
    HOA
    • Has HOA: Yes
    • HOA fee: $1,573 monthly
    Location
    • Region: New York

    Financial & listing details

    • Price per square foot: $1,282/sqft
    • Tax assessed value: $550,864
    • Annual tax amount: $26,382

    Price history

    DateEventPrice
    2/26/2019Sold$1,795,000$1,145/sqft
    Source: Public Record Report a problem
    11/24/2018Pending sale$1,795,000$1,145/sqft
    Source: Compass Report a problem
    10/30/2018Listed for sale$1,795,000+88.9%$1,145/sqft
    Source: Compass Report a problem
    4/26/2000Sold$950,000$606/sqft
    Source: Public Record Report a problem

    Public tax history

    YearProperty taxesTax assessment
    2025$26,382 +3%$247,889 +17.3%
    2024$25,614 +1.8%$211,400 +3.5%
    2023$25,150 $204,161 +4.2%
    2022-- $195,915
    2021-- $195,915 -9.7%
    2020-- $216,999 +2.3%
    2019$18,543 -11.8%$212,118 +3.6%
    2018$21,034 +6.5%$204,708 +8.3%
    2017$19,745 +8.1%$189,051 +16.9%
    2016$18,263 $161,699 +11.4%
    2015$18,263 +94.1%$145,121 +0.1%
    2014$9,410 $145,015 +7.1%
    2013-- $135,339 +1.8%
    2012-- $132,951 -9.3%
    2011-- $146,630 +38.9%
    2010-- $105,599 -19.2%
    2009-- $130,772
    Find assessor info on the county website

    Neighborhood: Upper West Side

    Nearby schools

    GreatSchools rating