No renovation like it, and no other listing to match it: introducing a rare 4BR/2.5BA "classic seven" with a meticulous renovation in the iconic Adamston, a beloved pre-war condominium in the ideal UWS location.
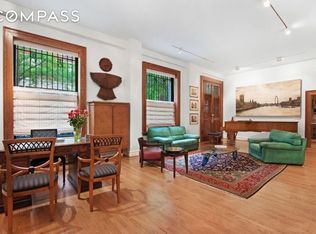
Through the owner's thoughtful reimagination, the grace and proportionality of a classic seven have been coupled with the openness of a modern home, anchored around a great room, formal dining, and open kitchen offset by two distinct sleeping wings. This unicorn layout provides privacy to the king-size primary suite and separate sleeping wing, and has been recreated from the studs up, with brand new electrical wiring, plumbing, flooring, moldings, fixtures, and more.
The owners’ design answers every wish of form and function — from the aesthetic grace of herringbone floors, classically styled beaming and molding, custom cabinetry and elegant fixtures — to the practicalities of multi-zone central A/C, full-home Sonos sound system, and fully built and lit closet systems throughout.
Materials were all chosen for the pleasure of their own use, and the longevity and style they provide. The kitchen features chef-grade appliances including Wolf double electric ovens, Wolf gas range with externally vented fume hood, and Wolf microwave; SubZero refrigerator and freezer; HanStone quartz countertops; mosaic backsplash; and abundant custom cabinetry, both over-counter and island. The island itself offers comfortable seating for four and full wiring (which could also accommodate a wine fridge with easy installation – a sub-floor power supply is already in place). The laundry closet is equipped with externally vented, extra-large Samsung washer and dryer. All closets are built out with lighting and closet systems, and mirrors are inset in the bedroom closet doors.
Each of the generously sized bedrooms can accommodate a queen or king bed; all have the graceful proportions that typify the prewar style. Beautified by treeline views, gentle light, and a remarkably elegant layout, 4D is grace by every metric.
The Admaston at 251 West 89th Street is a distinctive pre-war building converted to condominium in the mid-1980s. Designed by renowned architects George and Edward Blum, the Admaston features striking stained glass windows and skylights in the lobby, twin Carrara marble staircases that wind up the interior of the building, and a wealth of preserved period details — lacy runs of terra cotta, beige tapestry brick with deep-struck joints, and extensive and inventive use of iron ornament. The live-in superintendent and full-time doormen are beloved stewards of an iconic building. Modern additions include a beautifully landscaped roof deck, storage, and bike storage. Pets are welcome. Residents enjoy close proximity to local and express 1/2/3 trains, museums, Riverside and Central Park and a wealth of entertainment, shopping and dining options.
A $600/mo capital assessment is in place through December 2025 to rebuild reserves following recent capital projects to modernize elevators, replace sidewalk, run updated gas lines, and complete LL11. The building is actively maintained and responsibly managed by an engaged board, management company and super.
Sold
$2,980,000
251 W 89th St APT 4D, New York, NY 10024
4beds
1,887sqft
Condominium
Built in 1910
-- sqft lot
$2,996,700 Zestimate®
$1,579/sqft
$5,338 Estimated rent
Home value
$2,996,700
$2.82M - $3.18M
$5,338/mo
Zestimate® history
Owner options
List your home for rent
$5,338/mo
Rent Zestimate®
Find your next renter with Zillow Rental Manager. Plus, with online applications, you can quickly screen prospective tenants – for free.
$5,338/mo
Rent Zestimate®
Refinance and save
$21,016/mo
Est. payment
Refinancing to a lower rate could help reduce your monthly payments and save thousands over the life of the loan.
$21,016/mo
Est. payment
Explore your selling options
Work with a Zillow partner agent
Leverage their expertise and Zillow's premium Showcase listings to get your home seen by more buyers.
Get startedList with your own agent
Get your home in front of millions of buyers by listing it on Zillow.
Learn how to do itSell it yourself
Take full control of how buyers see your home on Zillow by listing For Sale by Owner (FSBO).
List your homeWhat's special
Prewar styleTreeline viewsGenerously sized bedroomsMarble staircasesStained glass windowsHerringbone floorsBeautifully landscaped roof deck
Zillow last checked:
Listing updated:
Listed by:
Zsuzsanna Bircsak,
Compass
Source: StreetEasy,MLS#: S1789337
Facts & features
Interior
Bedrooms & bathrooms
- Bedrooms: 4
- Bathrooms: 3
- Full bathrooms: 2
- 1/2 bathrooms: 1
Rooms
- Room types: Bike Room
Cooling
- Central Air
Appliances
- Included: Dishwasher, Washer/Dryer
- Laundry: Inside
Features
- Flooring: Hardwood
Interior area
- Total structure area: 1,887
- Total interior livable area: 1,887 sqft
Property
Details
- Parcel number: 012371039
- Special conditions: Resale
Construction
Type & style
- Home type: Condo
- Property subtype: Condominium
Condition
- Year built: 1910
Community & HOA
Community
- Features: Doorman, Full Time Doorman
- Security: Doorman, Full-Time Doorman
- Subdivision: Upper West Side
HOA
- Has HOA: Yes
- Amenities included: Laundry, Elevator(s)
- Services included: Maintenance
- HOA fee: $2,585 monthly
Location
- Region: New York
Financial & listing details
- Price per square foot: $1,579/sqft
- Tax assessed value: $646,160
- Annual tax amount: $30,936
- Date on market: 9/10/2025
Price history
| Date | Event | Price |
|---|---|---|
| 1/12/2026 | Sold | $2,980,000$1,579/sqft |
Source: Public Record Report a problem | ||
| 10/31/2025 | Contingent | $2,980,000$1,579/sqft |
Source: StreetEasy #S1789337 Report a problem | ||
| 10/17/2025 | Price change | $2,980,000-5.4%$1,579/sqft |
Source: StreetEasy #S1789337 Report a problem | ||
| 9/10/2025 | Listed for sale | $3,150,000+80%$1,669/sqft |
Source: StreetEasy #S1789337 Report a problem | ||
| 11/17/2017 | Sold | $1,750,000$927/sqft |
Source: Public Record Report a problem | ||
Public tax history
| Year | Property taxes | Tax assessment |
|---|---|---|
| 2025 | $30,946 +3% | $290,772 +17.3% |
| 2024 | $30,045 +1.8% | $247,971 +3.5% |
| 2023 | $29,501 | $239,480 +4.2% |
| 2022 | -- | $229,807 |
| 2021 | -- | $229,807 -9.7% |
| 2020 | -- | $254,539 +2.3% |
| 2019 | $26,364 +6.9% | $248,813 +3.6% |
| 2018 | $24,673 +6.5% | $240,120 +8.3% |
| 2017 | $23,161 +28.7% | $221,756 +16.9% |
| 2016 | $17,995 | $189,671 +11.4% |
| 2015 | $17,995 +93.3% | $170,225 +0.1% |
| 2014 | $9,308 | $170,104 +7.2% |
| 2013 | -- | $158,753 +1.8% |
| 2012 | -- | $155,952 -9.3% |
| 2011 | -- | $171,998 +38.9% |
| 2010 | -- | $123,866 -19.2% |
| 2009 | -- | $153,394 |
Find assessor info on the county website
Neighborhood: Upper West Side
Nearby homes
- $3,115,9004 bd3 ba2.2k sqft251 W 89th St APT 1A, New York, NY 10024Off Market
- $1,775,0003 bd2 ba1.6k sqft251 W 89th St APT 2A, New York, NY 10024Sold

- $1,739,600-- bd-- ba1.6k sqft251 W 89th St APT 3A, New York, NY 10024Off Market
- $2,224,0003 bd3 ba1.7k sqft251 W 89th St APT 4A, New York, NY 10024Off Market

- $2,350,0003 bd3 ba1.7k sqft251 W 89th St APT 5A, New York, NY 10024Sold
- $2,302,2003 bd2 ba1.7k sqft251 W 89th St APT 6A, New York, NY 10024Off Market
- $2,450,0003 bd2 ba1.7k sqft251 W 89th St APT 7A, New York, NY 10024Sold
- $2,513,3003 bd2 ba1.7k sqft251 W 89th St APT 8A, New York, NY 10024Off Market
- $2,562,4003 bd3 ba1.6k sqft251 W 89th St APT 9A, New York, NY 10024Off Market
Nearby schools
GreatSchools rating
- 9/10PS 84 Lillian WeberGrades: PK-5Distance: 0.4 mi
- 9/10Lafayette AcademyGrades: 6-8Distance: 0.2 mi
- 4/10The Global Learning CollaborativeGrades: 9-12Distance: 0.3 mi
- New York
- New York County
- New York
- 10024
- Manhattan
- Upper West Side
- 251 W 89th St Apartment 4D
Nearby cities
Nearby neighborhoods
Nearby zip codes
Other New York Topics
