Step into an extraordinary residence that exudes old-world charm and gracious proportions. Residence 6F at The Admaston welcomes you with a proper formal foyer, which gracefully opens into an expansive gallery—a signature of grand prewar design. Anchoring this central space is an original Blum Brothers fireplace mantle, flanked by custom built-in bookshelves that speak to both craftsmanship and character.
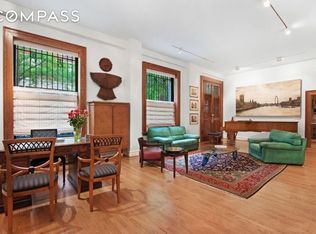
Beyond the gallery, the voluminous south-facing living room is bathed in natural light from oversized windows, with ceiling heights soaring over 10 feet. Original moldings frame the space with quiet grandeur, while sunlight streams in from multiple exposures—south, east, and west—offering a warm, uplifting atmosphere throughout the day.
Adjacent to the living room is a windowed formal dining room that feels both intimate and impressive. Its generous scale and beautiful light make it the perfect setting for entertaining or quiet evenings at home. A pantry hallway—complete with a washer and dryer—leads to a flexible bonus room with its own full bathroom, making it ideal as a home office, guest suite, or fourth bedroom.
The eat-in kitchen is expansive and windowed, featuring brand new, top-of-the-line appliances, including two dishwashers, making it as functional as it is stylish. The kitchen can also be accessed directly from the gallery, allowing for excellent flow and usability.
The bedroom wing of the home is tucked away, offering privacy and separation. Three well-proportioned bedrooms, including a spacious primary suite with en suite bath, provide a tranquil retreat from city life. Thoughtfully designed built-ins and custom closets throughout the apartment offer incredible storage while maintaining a clean, tailored aesthetic.
This home offers scale, authenticity, and versatility—ready to be refined to suit your lifestyle.
The Admaston is a prized 1908 condominium by the Blum Brothers, known for its striking stained glass lobby, full-time doorman service, landscaped roof deck, bike storage, and live-in superintendent. Ideally located on a quiet, tree-lined block near Central Park, Riverside Park, transportation, restaurants, shops, and schools. Washer/dryers and central air are permitted, and pets are welcome.
Virtual staging in select images highlights the home's possibilities post-renovation.
Sold
$2,660,018
251 W 89th St APT 6F, New York, NY 10024
4beds
2,111sqft
Condominium
Built in 1910
-- sqft lot
$2,685,600 Zestimate®
$1,260/sqft
$4,818 Estimated rent
Home value
$2,685,600
$2.50M - $2.87M
$4,818/mo
Zestimate® history
Owner options
List your home for rent
$4,818/mo
Rent Zestimate®
Find your next renter with Zillow Rental Manager. Plus, with online applications, you can quickly screen prospective tenants – for free.
$4,818/mo
Rent Zestimate®
Refinance and save
$19,428/mo
Est. payment
Refinancing to a lower rate could help reduce your monthly payments and save thousands over the life of the loan.
$19,428/mo
Est. payment
Explore your selling options
Work with a Zillow partner agent
Leverage their expertise and Zillow's premium Showcase listings to get your home seen by more buyers.
Get startedList with your own agent
Get your home in front of millions of buyers by listing it on Zillow.
Learn how to do itSell it yourself
Take full control of how buyers see your home on Zillow by listing For Sale by Owner (FSBO).
List your homeWhat's special
Oversized windowsGenerous scaleFlexible bonus roomBeautiful lightEn suite bathSpacious primary suiteCustom built-in bookshelves
Zillow last checked:
Listing updated:
Listed by:
Abraham Sarway,
Douglas Elliman,
Claire Whitesell
Source: StreetEasy,MLS#: S1764121
Facts & features
Interior
Bedrooms & bathrooms
- Bedrooms: 4
- Bathrooms: 3
- Full bathrooms: 3
Rooms
- Room types: Bike Room, Package Room
Appliances
- Included: Dishwasher, Washer/Dryer
- Laundry: Inside
Features
- Flooring: Hardwood
- Has fireplace: Yes
- Fireplace features: Decorative
Interior area
- Total structure area: 2,111
- Total interior livable area: 2,111 sqft
Property
Features
- Has view: Yes
- View description: City
Details
- Parcel number: 012371067
- Special conditions: Resale
Construction
Type & style
- Home type: Condo
- Property subtype: Condominium
Condition
- Year built: 1910
Community & HOA
Community
- Features: Doorman, Full Time Doorman
- Security: Doorman, Full-Time Doorman
- Subdivision: Upper West Side
HOA
- Has HOA: Yes
- Amenities included: Laundry, Elevator(s)
- Services included: Maintenance
- HOA fee: $2,976 monthly
Location
- Region: New York
Financial & listing details
- Price per square foot: $1,260/sqft
- Tax assessed value: $741,560
- Annual tax amount: $28,932
- Date on market: 4/7/2025
Price history
| Date | Event | Price |
|---|---|---|
| 10/1/2025 | Sold | $2,660,018-4.8%$1,260/sqft |
Source: Public Record Report a problem | ||
| 7/18/2025 | Contingent | $2,795,000$1,324/sqft |
Source: StreetEasy #S1764121 Report a problem | ||
| 4/7/2025 | Listed for sale | $2,795,000$1,324/sqft |
Source: StreetEasy #S1764121 Report a problem | ||
Public tax history
| Year | Property taxes | Tax assessment |
|---|---|---|
| 2025 | $35,515 +3% | $333,702 +17.3% |
| 2024 | $34,481 +1.8% | $284,585 +3.5% |
| 2023 | $33,857 | $274,842 +4.2% |
| 2022 | -- | $263,742 |
| 2021 | -- | $263,742 -9.7% |
| 2020 | -- | $292,123 +2.3% |
| 2019 | $24,963 -11.8% | $285,552 +3.6% |
| 2018 | $28,316 +6.5% | $275,577 +8.3% |
| 2017 | $26,580 +6.3% | $254,502 +16.9% |
| 2016 | $24,994 | $217,683 +11.4% |
| 2015 | $24,994 +93.6% | $195,369 +0.1% |
| 2014 | $12,910 | $195,202 +7.1% |
| 2013 | -- | $182,178 +1.8% |
| 2012 | -- | $178,962 -9.3% |
| 2011 | -- | $197,376 +38.8% |
| 2010 | -- | $142,169 -19.2% |
| 2009 | -- | $176,054 |
Find assessor info on the county website
Neighborhood: Upper West Side
Nearby homes
- $3,106,4004 bd3 ba2.2k sqft251 W 89th St APT 1A, New York, NY 10024Off Market
- $1,775,0003 bd2 ba1.6k sqft251 W 89th St APT 2A, New York, NY 10024Sold

- $1,739,600-- bd-- ba1.6k sqft251 W 89th St APT 3A, New York, NY 10024Off Market
- $2,224,0003 bd3 ba1.7k sqft251 W 89th St APT 4A, New York, NY 10024Off Market

- $2,350,0003 bd3 ba1.7k sqft251 W 89th St APT 5A, New York, NY 10024Sold
- $2,309,8003 bd2 ba1.7k sqft251 W 89th St APT 6A, New York, NY 10024Off Market
- $2,450,0003 bd2 ba1.7k sqft251 W 89th St APT 7A, New York, NY 10024Sold
- $2,513,3003 bd2 ba1.7k sqft251 W 89th St APT 8A, New York, NY 10024Off Market
- $2,595,9003 bd3 ba1.6k sqft251 W 89th St APT 9A, New York, NY 10024Off Market
Nearby schools
GreatSchools rating
- 9/10PS 84 Lillian WeberGrades: PK-5Distance: 0.4 mi
- 9/10Lafayette AcademyGrades: 6-8Distance: 0.2 mi
- 4/10The Global Learning CollaborativeGrades: 9-12Distance: 0.3 mi
- New York
- New York County
- New York
- 10024
- Manhattan
- Upper West Side
- 251 W 89th St Apartment 6F
Nearby cities
Nearby neighborhoods
Nearby zip codes
Other New York Topics
