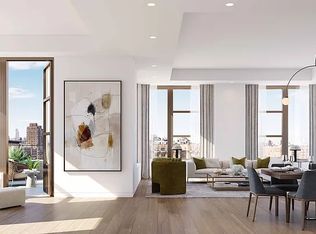
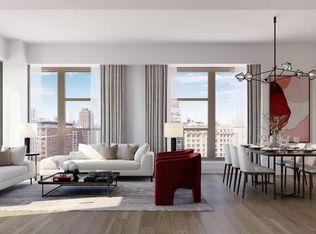
Enter this spacious 2,122 sf N/E corner three bedroom with 2.5 bath residence from your gracious foyer, featuring white oak herringbone flooring, three closets offering ample storage, and a powder room with Calacatta Gold marble floor and accent walls. The foyer opens out to a large corner living room with an open Kitchen featuring Crema Delicato marble counters with waterfall edge, white matte lacquer cabinets by Aster Cucine, and Gaggenau appliances. Large windows overlook the tree-tops bathing the residence with steady light. 7" white oak floors complement the light palette and 9'6" ceilings. The primary bedroom suite includes two closets and a five-fixture bathroom with heated Calacatta Gold and Thassos mosaic marble floors, slab walls, tub surround and stall shower. All fixtures are by Water Works in polished nickel. The second and third bedrooms share a 4 fixture bathroom with Namibia white marble floor and accent wall, laid in a herringbone pattern. The vanity top with double sinks and tub surround are also in Namibia white marble. The stack washer/dryer by Bosch are conveniently located in a separate closet. A New Era in the Upper West Side Has Begun. The 20 stories of Era modernize the beloved pre-war construction so popular in its orbit, evolving the iconic Upper West Side neighborhood. The striking cantilever design is progressive with a purpose: growing as it ascends, Era's architecture allows for more open views, expansive common spaces, and generously sized residences, most with at least two exposures to maximize fresh air and natural light. Amenities include: 24-hour concierge, dramatic lobby with 30' ceilings, lounge, live-in superintendent, fitness center, yoga studio, children's playroom, music room, youth room, private storage, bike room, and pet grooming station. Finally, ascending to the top, the Rooftop Pool and Outdoor Deck/Kitchen await you for unforgettable moments above the classic Upper West Side. Composed of Manhattan's most iconic cultural landmarks and bordered by Central and Riverside Park, the Upper West Side has been home to true New Yorkers for generations. Although a new era emerges, the localized feel of this neighborhood remains. The complete offering terms are in an offering plan available from sponsor. File no. CD20-0071. Sponsors: 2461 Broadway LLC and UWS AA BSD LLC, c/o Adam America Real Estate, 850 Third Avenue, Suite 13D, New York, NY 10022. Plans, specifications, and materials may vary due to construction, field conditions, requirements, and availabilities. Sponsor reserves the right to make changes in accordance with the offering plan. Units will not be offered furnished. Interior renderings are for illustrative purposes only and may not necessarily represent the apartment listed here. Though information is believed to be correct, it is presented subject to errors, omissions, changes and withdrawal without notice. Prospective purchasers are advised to review the complete terms of the offering plan for further detail as to the type, quality, and quantity of materials, appliances, equipment, and fixtures to be included in the units, amenity areas and common areas of the condominium. Equal Housing Opportunity.
This property is not currently displayed as for sale or rent on Zillow. This may be different from what's on other websites or public sources.