MODEL RESIDENCES OPEN BY APPOINTMENT. IMMEDIATE OCCUPANCY. The Westly. Art Deco Elegance Meets Modern Sophistication. Welcome to this exquisite 3-bedroom, 2.5-bathroom home at The Westly, where residents enjoy contemporary luxury and timeless New York City style. Airy and bright, this chic corner condo is a study in modern sophistication. A gorgeous pre-war-style layout spanning 2,122 sq. ft. glows in dazzling northern and eastern light. Wide plank oak floors provide a warm, organic palette for any design style. Oversized windows possess beautiful city views and polished bronze accents. A foyer adorned with a herringbone pattern oak flooring and custom moldings leads into an open-concept living room, dining room, and kitchen with dual exposure and easy access to a pristine powder room with a Calacatta gold marble walls and floors and a custom oak vanity with Waterworks faucets and a stunning Michelangelo marble slab countertop. The kitchen is equipped with gleaming cremo delicato marble slab countertops, striking singette papyrus mosaic marble backsplashes, sleek Waterworks fixtures, marble-clad oven vents, custom walnut finish Italian cabinetry by Aster Cucine, a Wasteking garbage disposal, and fully-integrated appliances from Gaggenau. The primary suite is serene and private, outfitted with a walk-in closet, two reach-in closets, and a spa-like en-suite bathroom with honed Calacatta gold marble slab walls and Thassos mosaic marble tiled floors, a custom double vanity with Waterworks faucets, and a glass-enclosed walk-in shower a with rain showerhead and thermostatic control. The second and third bedrooms each have private closets and share access to a spacious secondary bathroom clad in Namibia marble with a double vanity and a deep tub. A Bosch washer/dryer completes the home. Nestled between Riverside Park and Central Park, The Westly is a graceful 20-story condominium imagined by leading architecture firm ODA and experienced developers Adam America and Northlink Capital. Exclusive amenities include a 24-hour concierge, a state-of-the-art fitness center and yoga studio, private library and lounge areas, resident bicycle and personal storage, a pet grooming station, a boutique-style showcase lobby, separate youth and children’s rooms, a music room, and a stunning rooftop deck with panoramic city views, lounge and dining areas, and a pool. The Westly is moments from restaurants, bars, cafes, and shops, and it is close to Riverside Park and Central Park. Nearby subway lines include the 1/2/3/B/C. Pets are welcome. THE COMPLETE OFFERING TERMS ARE IN AN OFFERING PLAN AVAILABLE FROM SPONSOR. FILE NO. CD20-0071.
Sold
$4,338,187
251 W 91st St #12B, New York, NY 10024
3beds
2,122sqft
Condominium
Built in 2021
-- sqft lot
$4,200,100 Zestimate®
$2,044/sqft
$11,271 Estimated rent
Home value
$4,200,100
$3.82M - $4.58M
$11,271/mo
Zestimate® history
Owner options
List your home for rent
$11,271/mo
Rent Zestimate®
Find your next renter with Zillow Rental Manager. Plus, with online applications, you can quickly screen prospective tenants – for free.
$11,271/mo
Rent Zestimate®
Refinance and save
$29,099/mo
Est. payment
Refinancing to a lower rate could help reduce your monthly payments and save thousands over the life of the loan.
$29,099/mo
Est. payment
Explore your selling options
Work with a Zillow partner agent
Leverage their expertise and Zillow's premium Showcase listings to get your home seen by more buyers.
Get startedList with your own agent
Get your home in front of millions of buyers by listing it on Zillow.
Learn how to do itSell it yourself
Take full control of how buyers see your home on Zillow by listing For Sale by Owner (FSBO).
List your homeWhat's special
Zillow last checked:
Listing updated:
Listed by:
Annette Akers,
SERHANT.,
Dennis Cusack
Source: StreetEasy,MLS#: S1670428
Facts & features
Interior
Bedrooms & bathrooms
- Bedrooms: 3
- Bathrooms: 2
- Full bathrooms: 2
Rooms
- Room types: Bike Room, Childrens Playroom, Media Room, Package Room, Recreation Room
Cooling
- Central Air
Appliances
- Included: Dishwasher, Washer/Dryer
Features
- Flooring: Hardwood
Interior area
- Total structure area: 2,122
- Total interior livable area: 2,122 sqft
Property
Features
- Pool features: Swimming Pool
Details
- Special conditions: Sponsor Unit
Construction
Type & style
- Home type: Condo
- Property subtype: Condominium
Condition
- Year built: 2021
Community & HOA
Community
- Features: Doorman
- Security: Doorman
- Subdivision: Upper West Side
HOA
- Has HOA: Yes
- Amenities included: Fitness Center, Elevator(s), Concierge
- Services included: Maintenance
- HOA fee: $2,201 monthly
Location
- Region: New York
Financial & listing details
- Price per square foot: $2,044/sqft
- Annual tax amount: $27,264
- Date on market: 7/4/2023
Price history
| Date | Event | Price |
|---|---|---|
| 8/21/2023 | Sold | $4,338,187-14.9%$2,044/sqft |
Source: StreetEasy #S1670428 Report a problem | ||
| 7/5/2023 | Pending sale | $5,100,000$2,403/sqft |
Source: StreetEasy Report a problem | ||
| 2/15/2022 | Listing removed | -- |
Source:  OneKey® MLS as distributed by MLS GRID #H6160890 Report a problem OneKey® MLS as distributed by MLS GRID #H6160890 Report a problem | ||
| 1/4/2022 | Listed for sale | $5,100,000$2,403/sqft |
Source: StreetEasy Report a problem | ||
Public tax history
Tax history is unavailable.
Neighborhood: Upper West Side
Nearby homes
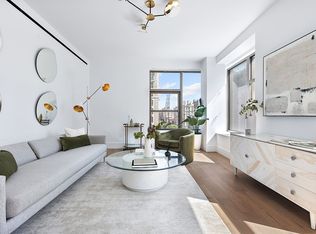
- $3,995,0003 bd3 ba2.1k sqft251 W 91st St #14B, New York, NY 10024For Sale
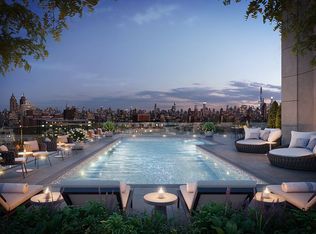
- $5,350,0004 bd4 ba2.9k sqft251 W 91st St APT 3A, New York, NY 10024Sold
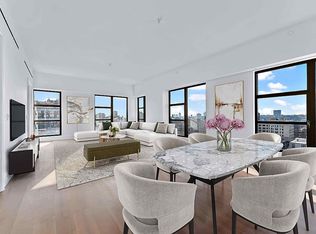
- $6,395,0003 bd4 ba2.4k sqft251 W 91st St #17C, New York, NY 10024For Sale
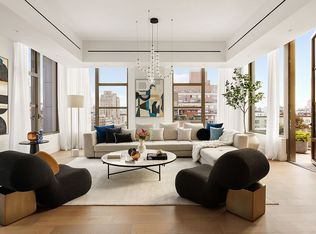
- $11,995,0005 bd5 ba3.4k sqft251 W 91st St #15A, New York, NY 10024For Sale
- $4,360,0004 bd4 ba2.9k sqft251 W 91st St APT 4A, New York, NY 10024Sold
- $4,360,000-- bd-- ba2.9k sqft2461 Broadway #4A, New York, NY 10025Sold
- $3,707,655-- bd-- ba1.8k sqft2461 Broadway UNIT 8B, New York, NY 10025Sold
- $3,925,000-- bd-- ba1.8k sqft2461 Broadway UNIT 9B, New York, NY 10025Sold
- $4,050,000-- bd-- ba1.9k sqft2461 Broadway UNIT 10A, New York, NY 10025Sold
Nearby schools
GreatSchools rating
- 9/10PS 84 Lillian WeberGrades: PK-5Distance: 0.4 mi
- 9/10Lafayette AcademyGrades: 6-8Distance: 0.2 mi
- 4/10The Global Learning CollaborativeGrades: 9-12Distance: 0.4 mi
- New York
- New York County
- New York
- 10024
- Manhattan
- Upper West Side
- 251 W 91st St Unit 12B
Nearby cities
Nearby neighborhoods
Nearby zip codes
Other New York Topics
