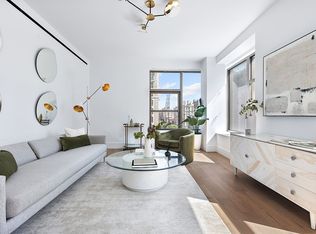
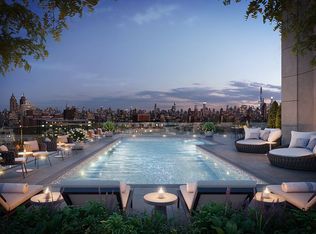
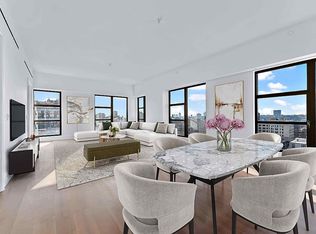
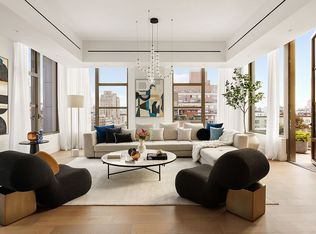
MODEL RESIDENCES OPEN BY APPOINTMENT. IMMEDIATE OCCUPANCY. The Westly. Art Deco Elegance Meets Modern Sophistication. Welcome to this exquisite 4-bedroom, 3.5-bathroom penthouse at The Westly, where residents enjoy contemporary luxury and timeless New York City style. With a 1,079 sq. ft. rooftop and triple exposure, this one-of-a-kind home occupies half the floor and is a paragon of urban luxury and design. A gorgeous pre-war-style layout glows in dazzling southern, western, and eastern light. Wide plank oak floors provide a warm, organic palette for any design style. Oversized windows possess beautiful city views and polished bronze accents. A foyer adorned with herringbone pattern oak floors and custom moldings leads into a stunning living and dining area saturated with natural light. A discreet entry gallery contains a pristine powder room with Calacatta gold marble walls and floors and a custom oak vanity with Waterworks faucets and a stunning Michelangelo marble slab countertop. The windowed galley-style kitchen is outfitted with gleaming cremo delicato marble slab countertops, striking singette papyrus mosaic marble backsplashes, sleek Waterworks fixtures, marble-clad oven vents, custom walnut finish Italian cabinetry by Aster Cucine, a Wasteking garbage disposal, and fully-integrated appliances from Gaggenau. The primary suite is serene and private, equipped with a pair of walk-in closets and a windowed en-suite spa bathroom with honed Calacatta gold marble slab walls and Thassos mosaic marble tiled floors, a custom double vanity with Waterworks faucets, an enclosed toilet, a two-person walk-in shower a with rain showerhead and thermostatic control, and a 70-inch freestanding soaking tub. The second and third bedrooms each have private closets and share access to a spacious secondary bathroom clad in Namibia marble with a double vanity and a deep tub, while the remaining bedroom has a private en-suite bathroom. The private rooftop terrace possesses open city views and is perfect for entertaining, sun lounging, urban gardening, and rooftop BBQs. A side-by-side Bosch washer/dryer completes the home. Nestled between Riverside Park and Central Park, The Westly is a graceful 20-story condominium imagined by leading architecture firm ODA and experienced developers Adam America and Northlink Capital. Exclusive amenities include a 24-hour concierge, a state-of-the-art fitness center and yoga studio, private library and lounge areas, resident bicycle and personal storage, a pet grooming station, a boutique-style showcase lobby, separate youth and children's rooms, a music room, and a stunning rooftop deck with panoramic city views, lounge and dining areas, and a pool. The Westly is moments from restaurants, bars, cafes, and shops, and it is close to Riverside Park and Central Park. Nearby subway lines include the 1/2/3/B/C. Pets are welcome.
This property is not currently displayed as for sale or rent on Zillow. This may be different from what's on other websites or public sources.