Experience the epitome of luxury and timeless refinement at The Westly, classic Upper West Side charm with a welcomed twist.
Spanning 2,065 square feet, this 3 bedroom, 2.5 bath residence offers ample space for comfortable living. The foyer with coat closet features white oak herringbone floors that lead to the north facing living/dining room, with views stretching as far North as the George Washington Bridge. The open kitchen boasts an island of Crema Delicato Marble with waterfall edges, top-of-the-line Gaggenau appliances, and white matte lacquer cabinets by Aster Cucine.
The primary bedroom features an en-suite 5-fixture bathroom in Calacatta Gold Marble with radiant heated floors and fixtures by Water Works in polished nickel. The bedroom includes ample closet space with 2 walk-in closets and northern and eastern exposures. The second and third bedrooms face north and share a 4-fixture bathroom in white Namibia Marble laid in a herringbone pattern with double sinks set in a marble vanity top. A laundry closet with Bosch washer/dryer complete this wing.
Designed by ODA, The Westly modernized the iconic Upper West Side neighborhood with a striking cantilever design that maximizes natural light and fresh air for generously sized residences. Enjoy an array of amenities including a 24-hour concierge, dramatic lobby with 30’ ceilings, lounge, resident manager, fitness center, yoga studio, children’s playroom, music room, youth room, private storage, bike room, and pet grooming station. Finally, ascend to the top for unforgettable moments above the classic Upper West Side at the Rooftop Pool and Outdoor Deck and Kitchen. Experience the true New York lifestyle in the historic Upper West Side neighborhood, home to Manhattan’s most iconic cultural landmarks and bordered by Central and Riverside Park.
As a new era unfolds, the cherished feel of the Upper West Side remains. Welcome to The Westly, where luxury meets timeless refinement!
Exclusive Sales and Marketing: Reuveni LLC, d/b/a Reuveni Development Marketing, 654 Madison Avenue, Suite 801, New York, NY 10065 and Christie’s International Real Estate Group LLC, 1 Rockefeller Plaza, Suite 2402, New York, NY 10020
Equal Housing Opportunity. The complete offering terms are in an offering plan available from sponsor. File no. CD20-0071. Sponsors: 2461 Broadway LLC and UWS AA BSD LLC, c/o Adam America Real Estate, 850 Third Avenue, Suite 13D, New York, NY 10022.
Sold
$4,275,000
251 W 91st St Unit 17B, New York, NY 10024
3beds
2,065sqft
Condominium
Built in 2021
-- sqft lot
$4,420,500 Zestimate®
$2,070/sqft
$-- Estimated rent
Home value
$4,420,500
$4.11M - $4.77M
Not available
Zestimate® history
Owner options
List your home for rent
Find your next renter with Zillow Rental Manager. Plus, with online applications, you can quickly screen prospective tenants – for free.
Refinance and save
$28,742/mo
Est. payment
Refinancing to a lower rate could help reduce your monthly payments and save thousands over the life of the loan.
$28,742/mo
Est. payment
Explore your selling options
Work with a Zillow partner agent
Leverage their expertise and Zillow's premium Showcase listings to get your home seen by more buyers.
Get startedList with your own agent
Get your home in front of millions of buyers by listing it on Zillow.
Learn how to do itSell it yourself
Take full control of how buyers see your home on Zillow by listing For Sale by Owner (FSBO).
List your homeWhat's special
Top-of-the-line gaggenau appliancesStriking cantilever designRadiant heated floorsWhite oak herringbone floorsOpen kitchen
Zillow last checked:
Listing updated:
Listed by:
Shlomi Reuveni,
Reuveni LLC,
Shlomi Reuveni
Source: StreetEasy,MLS#: S1739573
Facts & features
Interior
Bedrooms & bathrooms
- Bedrooms: 3
- Bathrooms: 3
- Full bathrooms: 2
- 1/2 bathrooms: 1
Rooms
- Room types: Bike Room, Childrens Playroom, Media Room, Package Room, Recreation Room
Cooling
- Central Air
Appliances
- Included: Dishwasher, Washer/Dryer
Features
- Flooring: Hardwood
Interior area
- Total structure area: 2,065
- Total interior livable area: 2,065 sqft
Property
Features
- Pool features: Swimming Pool
- Has view: Yes
- View description: City
Details
- Special conditions: Sponsor Unit
Construction
Type & style
- Home type: Condo
- Property subtype: Condominium
Condition
- Year built: 2021
Community & HOA
Community
- Features: Doorman
- Security: Doorman
- Subdivision: Upper West Side
HOA
- Has HOA: Yes
- Amenities included: Fitness Center, Elevator(s), Concierge
- Services included: Maintenance
- HOA fee: $2,141 monthly
Location
- Region: New York
Financial & listing details
- Price per square foot: $2,070/sqft
- Annual tax amount: $47,244
- Date on market: 10/13/2024
Price history
| Date | Event | Price |
|---|---|---|
| 7/29/2025 | Sold | $4,275,000-4.5%$2,070/sqft |
Source: StreetEasy #S1739573 Report a problem | ||
| 5/21/2025 | Contingent | $4,475,000$2,167/sqft |
Source: StreetEasy #S1739573 Report a problem | ||
| 10/14/2024 | Listed for sale | $4,475,000$2,167/sqft |
Source: StreetEasy #1739573 Report a problem | ||
Public tax history
Tax history is unavailable.
Neighborhood: Upper West Side
Nearby homes
- $--1 bd2 ba1k sqft251 W 91st St APT 2A, New York, NY 10024Off Market

- $11,500,0004 bd4 ba3k sqft251 W 91st St #PHB, New York, NY 10024For Sale
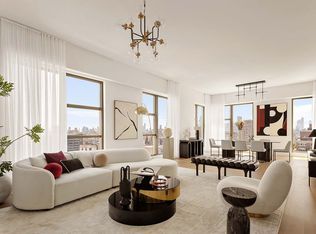
- $--3 bd3 ba2.1k sqft251 W 91st St UNIT 11B, New York, NY 10024Off Market

- $--2 bd3 ba1.5k sqft251 W 91st St #14C, New York, NY 10024Off Market
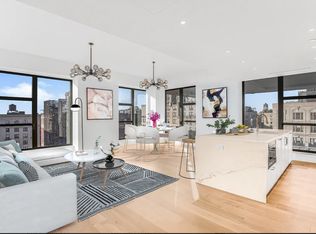
- $--3 bd3 ba2.3k sqft251 W 91st St #18C, New York, NY 10024Off Market
- $--1 bd1 ba-- sqft255 W 91st St #B5, New York, NY 10024Off Market
- $--1 bd1 ba-- sqft255 W 91st St #5, New York, NY 10024Off Market
- $--1 bd1 ba-- sqft255 W 91st St #5C, New York, NY 10024Off Market
- $--1 bd1 ba-- sqft255 W 91st St #5D, New York, NY 10024Off Market
Nearby schools
GreatSchools rating
- 9/10PS 84 Lillian WeberGrades: PK-5Distance: 0.4 mi
- 9/10Lafayette AcademyGrades: 6-8Distance: 0.2 mi
- 4/10The Global Learning CollaborativeGrades: 9-12Distance: 0.4 mi
- New York
- New York County
- New York
- 10024
- Manhattan
- Upper West Side
- 251 W 91st St Unit 17B
Nearby cities
Nearby neighborhoods
Nearby zip codes
Other New York Topics
