The one you have been waiting for, a must see!!
Welcome to 251 West 95th Street, Residence 7NS — a rare and expansive Upper West Side co-op where grand prewar scale meets modern comfort.
Encompassing approximately 4,000 square feet across nine exceptionally proportioned rooms, this sprawling home feels more like a suburban house, offering five bedrooms, three-and-a-half bathrooms (could convert powder room back to original fourth bathroom), and a multitude of bonus spaces that elevate everyday living.
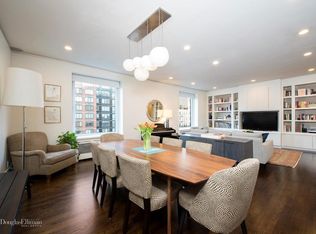
With nearly 10-foot ceilings throughout and southern and eastern exposures, the top floor residence is filled with natural light that pours through eight oversized casement windows, highlighting the elegance of the hardwood floors throughout.
At the heart of the home is a chef’s kitchen, appointed with stainless steel appliances, gas cooking, a wine cooler, and a large island ideal for prep and entertaining. The kitchen connects seamlessly to a breakfast nook, a pantry, and a built-in desk area—perfect for planning, working, or helping with homework while cooking. Just beyond is a formal dining room designed for memorable gatherings.
The living room, at nearly 20 feet wide, offers a gracious setting for entertaining, while a separate den creates an additional lounge, media room, or playroom. A welcoming foyer leads into a dedicated mudroom, adding both charm and practicality to this thoughtful layout.
The private wing of the home includes five well-sized bedrooms, including an expansive primary suite with a walk-in closet and en-suite bath. Additional bedrooms feature ample closet space and easy access to the home’s full and half bathrooms. A spacious office/seating area provides a serene retreat for working remotely or relaxing.
Additional conveniences include a full laundry room with washer/dryer, a service area, and abundant closets throughout.
Residents enjoy central air conditioning, an in-unit washer/dryer, and all the benefits of a full-service cooperative, including a common roof deck, bike room, private storage, video intercom, elevator, and a building laundry room.
This exceptional home blends timeless prewar character with modern amenities in one of Manhattan’s most vibrant neighborhoods. Offering unmatched scale, flexibility, and elegance, Residence 7NS is a rare opportunity to live expansively in the heart of the Upper West Side.
Sold
$5,300,000
251 W 95th St #7NS, Manhattan, NY 10025
5beds
--sqft
Coop
Built in 1925
-- sqft lot
$5,302,000 Zestimate®
$--/sqft
$7,887 Estimated rent
Home value
$5,302,000
$5.04M - $5.57M
$7,887/mo
Zestimate® history
Owner options
List your home for rent
$7,887/mo
Rent Zestimate®
Find your next renter with Zillow Rental Manager. Plus, with online applications, you can quickly screen prospective tenants – for free.
$7,887/mo
Rent Zestimate®
Refinance and save
$35,407/mo
Est. payment
Refinancing to a lower rate could help reduce your monthly payments and save thousands over the life of the loan.
$35,407/mo
Est. payment
Explore your selling options
Work with a Zillow partner agent
Leverage their expertise and Zillow's premium Showcase listings to get your home seen by more buyers.
Get startedList with your own agent
Get your home in front of millions of buyers by listing it on Zillow.
Learn how to do itSell it yourself
Take full control of how buyers see your home on Zillow by listing For Sale by Owner (FSBO).
List your homeWhat's special
Modern comfortModern amenitiesTimeless prewar characterAbundant closets throughoutCentral air conditioningCommon roof deckWelcoming foyer
Zillow last checked:
Listing updated:
Listed by:
Shane Boyle,
Compass,
Will Ortman
Source: StreetEasy,MLS#: S1801182
Facts & features
Interior
Bedrooms & bathrooms
- Bedrooms: 5
- Bathrooms: 4
- Full bathrooms: 3
- 1/2 bathrooms: 1
Rooms
- Room types: Bike Room
Appliances
- Included: Dishwasher, Washer/Dryer
Features
- Flooring: Hardwood
Interior area
- Total structure area: 0
Property
Details
- Parcel number: 01243001010336937NS
- Special conditions: Resale
Construction
Type & style
- Home type: Cooperative
- Property subtype: Coop
Condition
- Year built: 1925
Community & HOA
Community
- Features: Virtual Doorman
- Security: Virtual Doorman
- Subdivision: Upper West Side
HOA
- Has HOA: Yes
- Amenities included: Elevator(s)
- Services included: Maintenance
- HOA fee: $6,520 monthly
Location
- Region: Manhattan
Financial & listing details
- Date on market: 11/28/2025
Price history
| Date | Event | Price |
|---|---|---|
| 4/27/2026 | Sold | $5,300,000+11.6% |
Source: Public Record Report a problem | ||
| 2/6/2026 | Contingent | $4,750,000 |
Source: StreetEasy #S1801182 Report a problem | ||
| 11/28/2025 | Listed for sale | $4,750,000 |
Source: StreetEasy #S1801182 Report a problem | ||
Public tax history
Tax history is unavailable.
Find assessor info on the county website
Neighborhood: Upper West Side
Nearby homes
- $2,401,2003 bd2 ba1.9k sqft251 W 95th St APT 5N, Manhattan, NY 10025Off Market
- $1,924,0004 bd2 ba2.2k sqft251 W 95th St APT 2W, New York, NY 10025Off Market
- $1,333,4003 bd2 ba-- sqft251 W 95th St APT 3N, New York, NY 10025Off Market
- $1,155,500-- bd-- ba-- sqft251 W 95th St APT 3S, New York, NY 10025Off Market
- $1,368,400-- bd-- ba-- sqft251 W 95th St APT 3W, New York, NY 10025Off Market
- $2,457,1003 bd2 ba-- sqft251 W 95th St APT 4S, Manhattan, NY 10025Off Market
- $2,487,6003 bd2 ba-- sqft251 W 95th St APT 5S, Manhattan, NY 10025Off Market
- $1,919,1003 bd2 ba-- sqft251 W 95th St APT 6N, New York, NY 10025Off Market
- $1,958,0003 bd2 ba-- sqft251 W 95th St APT 6S, Manhattan, NY 10025Off Market
Nearby schools
GreatSchools rating
- 7/10Ps 75 Emily DickinsonGrades: K-5Distance: 0.1 mi
- 5/10Young Women's Leadership SchoolGrades: 6-12Distance: 0.4 mi
- NAMs 250 West Side Collaborative Middle SchoolGrades: 6-8Distance: 0.1 mi
- New York
- New York County
- New York
- 10025
- Manhattan
- Upper West Side
- 251 W 95th St Unit 7NS
Nearby cities
Nearby neighborhoods
Nearby zip codes
Other New York Topics
