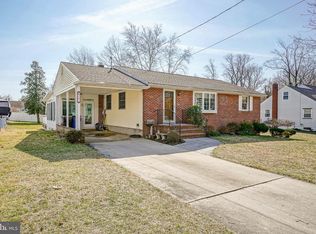
Great location and schools! Low taxes!! This wonderful home is nestled on a quiet, dead-end street on a nice sized lot and has so much to offer its new owners. Start with the hardwood floors that span through most of the main level. Large living room and dining rooms give you all the space you need to entertain, and the kitchen offers newer appliances. The family room boasts wooden beams for the character you have been looking for, plus a wood burning fireplace that will be so cozy during the winter months. Also on this main level are two bedrooms with updated bathroom. That is not all - escape to the sunroom that provides even more living space and enjoy the seasons in comfort. The attic area is generously sized and could be finished off as a Master Suite, or another bedroom. Let your imagination soar in this space! The bedroom upstairs has been updated and shares a space that has a bonus room that could serve as an office, kids playroom, etc. HUGE basement provides even more living space down the road and loads of storage. Outside you will find a patio, storage shed, and yard that is already fenced in for the kids or pets. Plus 2 car garage. Additional new amenities include a newer roof (4 years young), fence, furnace, and hot water heater. Being sold in AS IS condition but seller is providing a one-year home warranty. Solar panels are leased at $142/month.
Sold for $305,000
$305,000
251 W Cumberland Ave, Sewell, NJ 08080
3beds
1,785sqft
Single Family Residence
Built in 1953
0.34 Acres Lot
$392,200 Zestimate®
$171/sqft
$3,170 Estimated rent
Home value
$392,200
$373,000 - $412,000
$3,170/mo
Zestimate® history
Owner options
List your home for rent
$3,170/mo
Rent Zestimate®
Find your next renter with Zillow Rental Manager. Plus, with online applications, you can quickly screen prospective tenants – for free.
$3,170/mo
Rent Zestimate®
Refinance and save
$2,211/mo
Est. payment
Refinancing to a lower rate could help reduce your monthly payments and save thousands over the life of the loan.
$2,211/mo
Est. payment
Explore your selling options
Work with a Zillow partner agent
Leverage their expertise and Zillow's premium Showcase listings to get your home seen by more buyers.
Get startedList with your own agent
Get your home in front of millions of buyers by listing it on Zillow.
Learn how to do itSell it yourself
Take full control of how buyers see your home on Zillow by listing For Sale by Owner (FSBO).
List your homeWhat's special
Storage shedNice sized lotHardwood floorsBonus roomGreat locationMaster suite
Zillow last checked:
Listing updated:
Listed by:
Denise Woerner 609-221-6728,
RE/MAX Community-Williamstown
Bought with:
Laurie Verdecchio, 1221250
Innovate Realty
Source: Bright MLS,MLS#: NJGL2035530
Facts & features
Interior
Bedrooms & bathrooms
- Bedrooms: 3
- Bathrooms: 2
- Full bathrooms: 2
- Main level bathrooms: 2
- Main level bedrooms: 3
Basement
- Area: 0
Heating
- Forced Air, Natural Gas
Cooling
- Central Air, Electric
Appliances
- Included: Gas Water Heater
Features
- Basement: Full
- Number of fireplaces: 1
- Fireplace features: Wood Burning
Interior area
- Total structure area: 1,785
- Total interior livable area: 1,785 sqft
- Finished area above ground: 1,785
- Finished area below ground: 0
Property
Parking
- Total spaces: 2
- Parking features: Garage Faces Front, Attached, Driveway
- Attached garage spaces: 2
- Has uncovered spaces: Yes
Accessibility
- Accessibility features: None
Features
- Levels: One and One Half
- Stories: 1.5
- Pool features: None
Lot
- Size: 0.34 Acres
- Dimensions: 100.00 x 150.00
Details
- Additional structures: Above Grade, Below Grade
- Parcel number: 100019400009
- Zoning: RES
- Special conditions: Standard
Construction
Type & style
- Home type: SingleFamily
- Architectural style: Cape Cod
- Property subtype: Single Family Residence
Materials
- Frame
- Foundation: Block
- Roof: Architectural Shingle
Condition
- New construction: No
- Year built: 1953
Utilities & green energy
- Sewer: Public Sewer
- Water: Public
Community & HOA
Community
- Subdivision: None Available
HOA
- Has HOA: No
Location
- Region: Sewell
- Municipality: MANTUA TWP
Financial & listing details
- Price per square foot: $171/sqft
- Tax assessed value: $245,000
- Annual tax amount: $6,242
- Date on market: 11/14/2023
- Listing agreement: Exclusive Right To Sell
- Inclusions: Refrigerator, Washer, Dryer, Refrigerator In Basement
- Exclusions: Freezer In Basement
- Ownership: Fee Simple
Price history
| Date | Event | Price |
|---|---|---|
| 12/19/2023 | Sold | $305,000-1.6%$171/sqft |
Source:  Bright MLS #NJGL2035530 Report a problem Bright MLS #NJGL2035530 Report a problem | ||
| 11/29/2023 | Pending sale | $310,000$174/sqft |
Source: Bright MLS #NJGL2035530 Report a problem | ||
| 11/15/2023 | Contingent | $310,000$174/sqft |
Source: Bright MLS #NJGL2035530 Report a problem | ||
| 11/14/2023 | Listed for sale | $310,000+67.7%$174/sqft |
Source: Bright MLS #NJGL2035530 Report a problem | ||
| 6/26/2019 | Listing removed | $184,900$104/sqft |
Source: RE/MAX Preferred #NJGL231046 Report a problem | ||
| 6/25/2019 | Listed for sale | $184,900+8.8%$104/sqft |
Source: RE/MAX Preferred #NJGL231046 Report a problem | ||
| 6/20/2019 | Sold | $170,000-8.1%$95/sqft |
Source: Public Record Report a problem | ||
| 5/16/2019 | Pending sale | $184,900$104/sqft |
Source: RE/MAX Preferred #NJGL231046 Report a problem | ||
| 4/30/2019 | Price change | $184,900-7.5%$104/sqft |
Source: RE/MAX Preferred-Mullica Hill #NJGL231046 Report a problem | ||
| 3/22/2019 | Listed for sale | $199,900$112/sqft |
Source: RE/MAX Preferred-Mullica Hill #NJGL231046 Report a problem | ||
Public tax history
| Year | Property taxes | Tax assessment |
|---|---|---|
| 2025 | $6,845 +12.6% | $275,900 +12.6% |
| 2024 | $6,078 -2.6% | $245,000 |
| 2023 | $6,243 +0.4% | $245,000 +37.8% |
| 2022 | $6,219 -0.7% | $177,800 |
| 2021 | $6,266 +6.9% | $177,800 |
| 2020 | $5,861 +11.1% | $177,800 |
| 2019 | $5,277 | $177,800 |
| 2018 | $5,277 -6% | $177,800 |
| 2017 | $5,616 +2.6% | $177,800 |
| 2016 | $5,472 +3.6% | $177,800 |
| 2015 | $5,280 +3% | $177,800 |
| 2014 | $5,127 +2.6% | $177,800 |
| 2013 | $4,995 -8.2% | $177,800 |
| 2012 | $5,440 -4% | $177,800 +50.4% |
| 2011 | $5,669 +2.1% | $118,200 |
| 2010 | $5,551 +2.8% | $118,200 |
| 2009 | $5,401 | $118,200 |
| 2008 | -- | $118,200 |
| 2007 | -- | $118,200 |
| 2006 | -- | $118,200 |
| 2005 | -- | $118,200 |
| 2004 | -- | $118,200 |
| 2003 | -- | $118,200 |
| 2002 | -- | $118,200 |
| 2001 | -- | $118,200 |
Find assessor info on the county website
Neighborhood: 08080
Nearby homes
- $321,0003 bd1 ba1.5k sqft241 W Cumberland Ave, Sewell, NJ 08080Sold
- $---- bd-- ba-- sqft261 Cumberland Ave, Sewell, NJ 08080Off Market
- $355,500-- bd-- ba1.5k sqft231 W Cumberland Ave, Sewell, NJ 08080Off Market
- $312,000-- bd-- ba1.1k sqft250 W Sussex Ave, Sewell, NJ 08080Off Market
- $377,200-- bd-- ba1.7k sqft240 W Sussex Ave, Sewell, NJ 08080Off Market
- $324,3003 bd1 ba984 sqft261 W Cumberland Ave, Sewell, NJ 08080Off Market
- $490,3004 bd3 ba1.7k sqft240 W Cumberland Ave, Sewell, NJ 08080Off Market
- $368,7004 bd1 ba1.6k sqft250 W Cumberland Ave, Sewell, NJ 08080Off Market
Nearby schools
GreatSchools rating
- NASewell Elementary SchoolGrades: PK-KDistance: 0.6 mi
- 6/10Clearview Regional Middle SchoolGrades: 7-8Distance: 3.2 mi
- 8/10Clearview Regional High SchoolGrades: 9-12Distance: 3.4 mi
Schools provided by the listing agent
- High: Clearview Regional H.s.
Source: Bright MLS. This data may not be complete. We recommend contacting the local school district to confirm school assignments for this home.
Get a cash offer in 3 minutes
Find out how much your home could sell for in as little as 3 minutes with a no-obligation cash offer.
Estimated market value
$392,200
Get a cash offer in 3 minutes
Find out how much your home could sell for in as little as 3 minutes with a no-obligation cash offer.
Estimated market value
$392,200
- New Jersey
- Gloucester County
- Sewell
- 08080
- 251 W Cumberland Ave
Nearby cities
Nearby zip codes
Other Sewell Topics
