Skip main navigation
Off market
  • $205,500

    251 W Vine St, Roanoke, IN 46783

    3beds
    1,916sqft
    SingleFamily
    Built in 1900
    0.35 Acres Lot
    $205,500 Zestimate®
    $107/sqft
    $1,555 Estimated rent

    Home value

    $205,500

    $191,000 - $220,000

    $1,555/mo

    Zestimate® history
    Loading
    Loading...

    Owner options

    List your home for rent

    $1,555/mo

    Rent Zestimate®

    Find your next renter with Zillow Rental Manager. Plus, with online applications, you can quickly screen prospective tenants – for free.

    Learn more

    $1,555/mo

    Rent Zestimate®

    Refinance and save

    $1,318/mo

    Est. payment

    Refinancing to a lower rate could help reduce your monthly payments and save thousands over the life of the loan.

    See today's rates

    $1,318/mo

    Est. payment

    Explore your selling options

    Work with a Zillow partner agent

    Leverage their expertise and Zillow's premium Showcase listings to get your home seen by more buyers.

    Get started

    List with your own agent

    Get your home in front of millions of buyers by listing it on Zillow.

    Learn how to do it

    Sell it yourself

    Take full control of how buyers see your home on Zillow by listing For Sale by Owner (FSBO).

    List your home

    What's special

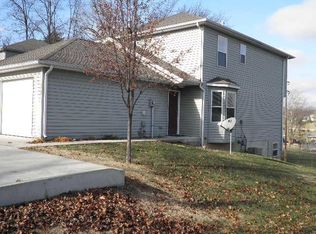
    Home... You will enjoy the best of both worlds in the small town of Roanoke but, you are minutes away from Fort Wayne or Huntington. I think you will agree that the setting is rather idyllic, a sky blue cape cod sitting a top the hill on the right side of Vine St. just a short walk from downtown. Your driveway is accessed via the frontage road from behind. When you enter through the double french doors you are met by NEW laminate flooring that runs through most of the VERY open main floor. With all the windows your great room will be light and bright. In the center of the room a rustic stone fireplace is the divider between the great room and the dining area. Your kitchen is tucked back in the corner, on the left. You will love the amount of cabinets, counter tops and the BRAND NEW stainless steel appliances. The full bath on the main floor has been updated with a new vanity, lighting and fresh paint. The laundry closet is located in this bath. To the right off the great room you will find a nice sized bedroom with double closets, a large coat closet and a 2nd bedroom/den. Upstairs you will find the master ensuite with angled ceilings, a small walk-in closet, a nice sized area that could be turned into a second closet and a full shower bath. If you head out the back door you will find an area that would make a nice mudroom, this is also the access to the basement/cellar. Whether you are back porch sittin or enjoying a meal on your very LARGE deck, you'll love the privacy of a tree lined, white picket fenced DOUBLE lot that you can call your own. You will have storage galore with 2 separate garages. In the last 3 months the entire home has been painted, new flooring in almost every room, the deck rebuilt, the 2nd garage rebuilt, electrical run underground and more.

    This property is off market, which means it's not currently listed for sale or rent on Zillow. This may be different from what's available on other websites or public sources.

    Facts & features

    Interior

    Bedrooms & bathrooms
    • Bedrooms: 3
    • Bathrooms: 2
    • Full bathrooms: 2
    • Main level bathrooms: 1
    Heating
    • Forced air, Gas
    Cooling
    • Central
    Appliances
    • Included: Dishwasher, Microwave, Range / Oven, Refrigerator
    • Laundry: Main, Gas Dryer Hookup, Main Level
    Features
    • Ceiling Fan(s), Double Vanity, Great Room, Tub/Shower Combination, 1st Bdrm En Suite, Stand Up Shower, Split Br Floor Plan
    • Windows: Skylight(s)
    • Basement: Unfinished
    • Has fireplace: Yes
    • Fireplace features: masonry
    Interior area
    • Total interior livable area: 1,916 sqft
    • Finished area below ground: 0

    Property

    Parking
    • Total spaces: 3
    • Parking features: Garage - Detached
    Features
    • Patio & porch: Deck
    • Exterior features: Vinyl
    • Fencing: Picket
    Lot
    • Size: 0.35 Acres
    • Features: Sloped
    Details
    • Additional structures: Outbuilding
    • Parcel number: 350122100022100007

    Construction

    Type & style
    • Home type: SingleFamily
    Materials
    • Foundation: Crawl/Raised
    • Roof: Asphalt
    Condition
    • Year built: 1900

    Utilities & green energy

    • Sewer: City
    • Water: City

    Community & HOA

    Location
    • Region: Roanoke

    Financial & listing details

    • Price per square foot: $107/sqft
    • Tax assessed value: $148,900
    • Annual tax amount: $1,163

    Price history

    DateEventPrice
    2/11/2021Sold$149,900-6.3%$78/sqft
    Source: Agent Provided Report a problem
    1/20/2021Pending sale$159,900$83/sqft
    Source: RE/MAX Crossroads #202050192 Report a problem
    1/13/2021Contingent$159,900
    Source: IRMLS #202050192 Report a problem
    12/31/2020Price change$159,900-3.1%$83/sqft
    Source: IRMLS #202050192 Report a problem
    12/30/2020Pending sale$165,000$86/sqft
    Source: RE/MAX Crossroads #202047268 Report a problem
    11/27/2020Listed for sale$165,000$86/sqft
    Source: ReMax Crossroads #202047268 Report a problem

    Public tax history

    YearProperty taxesTax assessment
    2025$1,163 +10%$148,900 +16%
    2024$1,058 +8.9%$128,400 +8.1%
    2023$972 +9.9%$118,800 +7.2%
    2022$884 -50.4%$110,800 +11.2%
    2021$1,784 +7.3%$99,600 +11.7%
    2020$1,662 $89,200 +7.3%
    2019$1,662 -15.3%$83,100 -13.3%
    2017$1,962 +6.5%$95,800 +1.1%
    2016$1,843 +3.2%$94,800 +7.1%
    2014$1,786 -0.7%$88,500 -0.8%
    2013$1,799 +9.7%$89,200 +9.7%
    2012$1,640 +275.7%$81,300 +10.8%
    2011$436 -3.5%$73,400
    2010$452 +6%$73,400 -5.4%
    2009$427 +15.2%$77,600 -3.2%
    2007$371 -47.3%$80,200 +4.4%
    2006$703 $76,800 +29.1%
    2005-- $59,500
    Find assessor info on the county website

    Neighborhood: 46783

    Nearby schools

    GreatSchools rating
    Schools provided by the listing agent
    • Elementary: Roanoke
    • Middle: Riverview
    • High: Huntington North
    • District: Huntington County Community

    Source: The MLS. This data may not be complete. We recommend contacting the local school district to confirm school assignments for this home.

    Get pre-qualified for a loan
    At Zillow Home Loans, we can pre-qualify you in as little as 5 minutes with no impact to your credit score.

    An equal housing lender. NMLS #10287.

    Sell for more on Zillow
    Get a Zillow Showcase℠ listing at no additional cost and you could sell for .
    $205,500
    2% more
    +$4,110
    With Zillow Showcase(estimated)
    $209,610