Skip main navigation
Closed
  • $562,500

    251 W Wilson St, Palatine, IL 60067

    4beds
    1,946sqft
    Single Family Residence
    Built in 1897
    8,712 Square Feet Lot
    $637,700 Zestimate®
    $289/sqft
    $3,502 Estimated rent

    Home value

    $637,700

    $606,000 - $670,000

    $3,502/mo

    Zestimate® history
    Loading
    Loading...

    Owner options

    List your home for rent

    $3,502/mo

    Rent Zestimate®

    Find your next renter with Zillow Rental Manager. Plus, with online applications, you can quickly screen prospective tenants – for free.

    Learn more

    $3,502/mo

    Rent Zestimate®

    Refinance and save

    $3,957/mo

    Est. payment

    Refinancing to a lower rate could help reduce your monthly payments and save thousands over the life of the loan.

    See today's rates

    $3,957/mo

    Est. payment

    Explore your selling options

    Work with a Zillow partner agent

    Leverage their expertise and Zillow's premium Showcase listings to get your home seen by more buyers.

    Get started

    List with your own agent

    Get your home in front of millions of buyers by listing it on Zillow.

    Learn how to do it

    Sell it yourself

    Take full control of how buyers see your home on Zillow by listing For Sale by Owner (FSBO).

    List your home

    What's special

    Picturesque curb appealHistoric downtown palatinePrimary suiteBeautifully renovated farmhouseMarble islandPrivate entranceTerrific floor plan
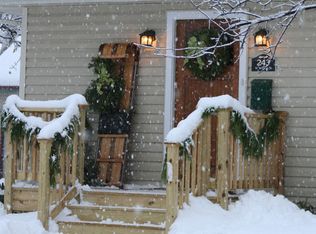
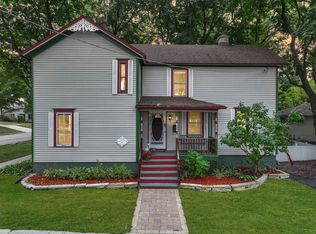
    Beyond Beautifully Renovated Farmhouse in Historic Downtown Palatine. Timelessly elegant, with perfectly planned updates that flawlessly bring this 1897 gem to present day, this 4 BD / 3 Full BA family home exudes style and comfort. A terrific floor plan showcases the striking white kitchen which opens to the breakfast/dining room and family room. The fully renovated chef's kitchen features a marble island/ breakfast bar, stainless steel appliances, marble counters, an abundance of cabinetry, walk-in pantry, and built-in beverage fridge. Just off the kitchen, with a private entrance from the outdoors, is the 4th BD/office, or possible playroom. The first floor also features gorgeously renovated full bath. The second floor has 3 bedrooms and 2 full baths. The primary suite has walk-in closet, and bathroom with walk-in shower. Hardwood floors throughout first and second floor. Full basement provides space for the possibility of a rec room, and allows for tons of storage. Detached two car garage with a HUGE fenced in back yard featuring paver patio, walkway and landscaping, perfect for entertaining, play and summer fun! Perfectly located just steps from the Metro train and all downtown Palatine has to offer. With picturesque curb appeal set on a generous 66 X 132 sized lot, this property is truly remarkable and was created to be lived in and enjoyed.

    Zillow last checked:

    Listing updated:

    Listing courtesy of:

    Heather Heinlein 847-392-1855,

    Baird & Warner

    Bought with:

    Chris Veech, SFR

    @properties Christie's International Real Estate

    Source: MRED as distributed by MLS GRID,MLS#: 11956660MLS Logo

    Facts & features

    Interior

    Bedrooms & bathrooms
    • Bedrooms: 4
    • Bathrooms: 3
    • Full bathrooms: 3
    Primary bedroom
    • Features: Flooring (Hardwood), Bathroom (Full)
    • Level: Second
    • Area: 182 Square Feet
    • Dimensions: 13X14
    Bedroom 2
    • Features: Flooring (Hardwood)
    • Level: Second
    • Area: 168 Square Feet
    • Dimensions: 12X14
    Bedroom 3
    • Features: Flooring (Hardwood)
    • Level: Second
    • Area: 108 Square Feet
    • Dimensions: 9X12
    Bedroom 4
    • Features: Flooring (Hardwood)
    • Level: Main
    • Area: 135 Square Feet
    • Dimensions: 9X15
    Bonus room
    • Features: Flooring (Other)
    • Level: Basement
    • Area: 220 Square Feet
    • Dimensions: 20X11
    Dining room
    • Features: Flooring (Hardwood)
    • Level: Main
    • Area: 168 Square Feet
    • Dimensions: 12X14
    Kitchen
    • Features: Kitchen (Eating Area-Breakfast Bar, Island, Pantry-Walk-in, Updated Kitchen), Flooring (Hardwood)
    • Level: Main
    • Area: 240 Square Feet
    • Dimensions: 12X20
    Laundry
    • Features: Flooring (Other)
    • Level: Basement
    • Area: 12 Square Feet
    • Dimensions: 4X3
    Living room
    • Features: Flooring (Hardwood)
    • Level: Main
    • Area: 308 Square Feet
    • Dimensions: 22X14
    Play room
    • Features: Flooring (Carpet)
    • Level: Second
    • Area: 135 Square Feet
    • Dimensions: 9X15
    Other
    • Features: Flooring (Other)
    • Level: Basement
    • Area: 240 Square Feet
    • Dimensions: 16X15
    Heating
    • Steam, Radiator(s)
    Cooling
    • Central Air
    Appliances
    • Included: Range, Microwave, Dishwasher, Refrigerator, Washer, Dryer, Disposal, Stainless Steel Appliance(s), Wine Refrigerator, Range Hood
    Features
    • 1st Floor Bedroom, 1st Floor Full Bath, Walk-In Closet(s), Open Floorplan, Pantry, Workshop
    • Flooring: Hardwood
    • Basement: Exterior Entry,Storage Space,Full
    • Attic: Unfinished
    Interior area
    • Total structure area: 2,736
    • Total interior livable area: 1,946 sqft

    Property

    Parking
    • Total spaces: 2
    • Parking features: Asphalt, Garage Door Opener, On Site, Garage Owned, Detached, Garage
    • Garage spaces: 2
    • Has uncovered spaces: Yes
    Accessibility
    • Accessibility features: No Disability Access
    Features
    • Stories: 2
    • Patio & porch: Patio
    Lot
    • Size: 8,712 sqft
    • Dimensions: 66X132
    Details
    • Parcel number: 02154180020000
    • Special conditions: None
    • Other equipment: Ceiling Fan(s)

    Construction

    Type & style
    • Home type: SingleFamily
    • Architectural style: Farmhouse
    • Property subtype: Single Family Residence
    Materials
    • Brick
    • Foundation: Concrete Perimeter, Stone
    • Roof: Asphalt
    Condition
    • New construction: No
    • Year built: 1897
    • Major remodel year: 2017
    Details
    • Builder model: FARM HOUSE

    Utilities & green energy

    • Electric: Circuit Breakers, 200+ Amp Service
    • Sewer: Public Sewer
    • Water: Public

    Community & neighborhood

    Community
    • Community features: Curbs, Sidewalks, Street Lights, Street Paved
    Location
    • Region: Palatine

    HOA & financial

    HOA
    • Services included: None

    Other

    Other facts
    • Listing terms: Conventional
    • Ownership: Fee Simple

    Price history

    DateEventPrice
    2/29/2024Sold$562,500+7.1%$289/sqft
    Source: MRED as distributed by MLS GRID #11956660 Report a problem
    2/21/2024Pending sale$525,000$270/sqft
    Source: MRED as distributed by MLS GRID #11956660 Report a problem
    2/11/2024Contingent$525,000$270/sqft
    Source: MRED as distributed by MLS GRID #11956660 Report a problem
    2/6/2024Listed for sale$525,000+65.6%$270/sqft
    Source: MRED as distributed by MLS GRID #11956660 Report a problem
    12/6/2013Sold$317,000-3.9%$163/sqft
    Source: MRED as distributed by MLS GRID #08464854 Report a problem
    10/11/2013Price change$329,900-5.7%$170/sqft
    Source: Coldwell Banker Residential Brokerage - Northwest #08464854 Report a problem
    8/16/2013Listed for sale$349,900+1.4%$180/sqft
    Source: Coldwell Banker Residential Brokerage - Northwest #08421569 Report a problem
    10/25/2007Sold$345,000+585.4%$177/sqft
    Source: Public Record Report a problem
    1/3/1994Sold$50,333$26/sqft
    Source: Public Record Report a problem

    Public tax history

    YearProperty taxesTax assessment
    2024-- $35,000 +0%
    2023$9,380 +3.7%$34,999
    2022$9,044 +12.4%$34,999 +24.5%
    2021$8,049 +0.6%$28,114
    2020$8,002 +0.1%$28,114 -10.2%
    2019$7,995 +25.1%$31,308 +30.5%
    2018$6,391 +1.6%$23,999
    2017$6,288 +3.1%$23,999
    2016$6,097 -12.7%$23,999 +5.5%
    2015$6,987 +1.2%$22,739
    2014$6,902 +16%$22,739
    2013$5,948 -11.1%$22,739 -17.1%
    2012$6,689 +2.6%$27,445
    2011$6,517 +0.5%$27,445
    2010$6,483 +5.2%$27,445 -16%
    2009$6,164 +15.4%$32,692 -5%
    2008$5,340 -23.8%$34,413
    2007$7,005 +33%$34,413 +29.6%
    2006$5,267 +6.8%$26,545
    2005$4,933 +4.6%$26,545 -2.2%
    2004$4,713 -1.4%$27,144 +15.8%
    2003$4,779 +3.3%$23,434
    2002$4,628 +7.6%$23,434 -4%
    2001$4,301 +1.6%$24,408 +16.2%
    2000$4,233 +1.8%$20,998
    1999$4,157 $20,998

    Find assessor info on the county website

    Neighborhood: 60067

    Nearby schools

    GreatSchools rating
    Schools provided by the listing agent
    • Elementary: Stuart R Paddock School
    • Middle: Plum Grove Junior High School
    • High: Wm Fremd High School
    • District: 15

    Source: MRED as distributed by MLS GRID. This data may not be complete. We recommend contacting the local school district to confirm school assignments for this home.

    Get a cash offer in 3 minutes
    Find out how much your home could sell for in as little as 3 minutes with a no-obligation cash offer.
    Estimated market value
    $637,700
    Get a cash offer in 3 minutes
    Find out how much your home could sell for in as little as 3 minutes with a no-obligation cash offer.
    Estimated market value
    $637,700