This extraordinary custom waterfront home where luxury, recreation, & energy efficiency meet on 2.70 private acres with 170 feet of frontage on the scenic Lamprey River. Featuring 4-5 bedrooms, 2 full baths, 2 half baths, 1 3/4 bath & four finished levels of living space, this one-of-a-kind property offers the perfect balance of comfort and adventure. The thoughtfully designed floor plan showcases spacious living areas, quality craftsmanship, The chef's kitchen is equipped with a premium German induction cooktop, abundant workspace, and flows seamlessly into the dining and living areas, making entertaining effortless. A Russian-style masonry Stove/fireplace serves as the centerpiece. The primary suite offers a private retreat with a gas fireplace, mini-split heating and A/C, and its own deck overlooking the property. Built for comfort and efficiency, the home includes radiant heat, central air, nine heating zones, smart Nest controls, a 24-panel solar tracking system, battery backup, automatic Generac generator, EV charger, and energy-saving LED lighting. Step outside to your own private playground. Launch a kayak, canoe, paddleboard, or tube from your private dock and explore the Lamprey River. Enjoy swimming, fishing, wildlife watching, evenings around the custom stone firepit, the outdoor shower, expansive composite decks, and an incredible two-story playhouse. A private camp area that has tenting, zip lines, archery, and endless outdoor fun. Recent improvements include resurfaced maple floors, a new glass slider, new dishwasher, updated mini-split system, paved driveway, custom fencing, professional landscaping, and numerous mechanical upgrades. Located in the highly rated Oyster River School District and minutes from UNH, Flag Hill Winery, and major commuter routes. Whether you're seeking a year-round residence or your own private retreat, 251 Wadleigh Falls Road is a rare opportunity to own one of Lee's most remarkable riverfront homes.
Active
Listed by: KW Coastal and Lakes & Mountains Realty • Danica Billado
Price cut: $26K (8/22)
$1,424,000
251 Wadleigh Falls Road, Lee, NH 03861
4beds
4,837sqft
Single Family Residence
Built in 1997
2.7 Acres Lot
$1,377,300 Zestimate®
$294/sqft
$-- HOA
What's special
- 45 days
- 1,015
- 43
Zillow last checked:
Listing updated:
Listed by:
Danica Billado,
KW Coastal and Lakes & Mountains Realty 603-610-8500
Source: PrimeMLS,MLS#: 5103685
Facts & features
Interior
Bedrooms & bathrooms
- Bedrooms: 4
- Bathrooms: 5
- Full bathrooms: 2
- 3/4 bathrooms: 1
- 1/2 bathrooms: 2
Heating
- Propane, Zoned, Radiant Floor, Wood Stove, Mini Split
Cooling
- Central Air, Zoned, Mini Split
Appliances
- Included: Dishwasher, Dryer, Range Hood, Double Oven, Wall Oven, Electric Range, Wood Cook Stove, Water Heater off Boiler, Water Heater
- Laundry: 2nd Floor Laundry
Features
- Bar, Cathedral Ceiling(s), Ceiling Fan(s), Dining Area, In-Law Suite, Kitchen/Dining, Living/Dining, Primary BR w/ BA, Natural Light, Natural Woodwork, Soaking Tub, Walk-In Closet(s), Wet Bar
- Flooring: Bamboo, Carpet, Hardwood, Tile
- Doors: Security Door(s)
- Windows: Skylight(s), Screens
- Basement: Full,Partially Finished,Interior Stairs,Interior Entry
- Number of fireplaces: 1
- Fireplace features: Wood Burning, 1 Fireplace
Interior area
- Total structure area: 5,680
- Total interior livable area: 4,837 sqft
- Finished area above ground: 4,504
- Finished area below ground: 333
Video & virtual tour
Property
Parking
- Total spaces: 2
- Parking features: Gated, Paved, Auto Open, Direct Entry, Driveway, Attached
- Garage spaces: 2
- Has uncovered spaces: Yes
Features
- Levels: 4+
- Stories: 4
- Patio & porch: Patio, Porch
- Exterior features: Balcony, Deck, Garden, ROW to Water
- On waterfront: Yes
- Body of water: Lamprey River
- Frontage length: Water frontage: 170
Lot
- Size: 2.7 Acres
- Features: Country Setting, Level, Walking Trails, Wooded
Details
- Additional structures: Outbuilding
- Parcel number: LLEEM00035B000004L000100
- Zoning description: RES
Construction
Type & style
- Home type: SingleFamily
- Architectural style: Colonial
- Property subtype: Single Family Residence
Materials
- Wood Frame
- Foundation: Concrete
- Roof: Asphalt Shingle
Condition
- New construction: No
- Year built: 1997
Utilities & green energy
- Electric: 200+ Amp Service, Circuit Breakers, Generator, Generator Ready
- Sewer: Leach Field, Private Sewer, Septic Tank
- Utilities for property: Cable Available
Community & HOA
Community
- Security: Smoke Detector(s), HW/Batt Smoke Detector
Location
- Region: Lee
Financial & listing details
- Price per square foot: $294/sqft
- Tax assessed value: $772,100
- Annual tax amount: $21,318
- Date on market: 8/6/2026
Estimated market value
$1,377,300
$1.31M - $1.45M
$5,069/mo
Price history
| Date | Event | Price |
|---|---|---|
| 8/22/2026 | Price change | $1,424,000-1.8%$294/sqft |
Source:  PrimeMLS #5103685 Report a problem PrimeMLS #5103685 Report a problem | ||
| 8/8/2026 | Listed for sale | $1,450,000+179.9%$300/sqft |
Source: PrimeMLS #5103685 Report a problem | ||
| 7/7/2016 | Sold | $518,000-2.3%$107/sqft |
Source: Public Record Report a problem | ||
| 4/25/2016 | Pending sale | $530,000$110/sqft |
Source: Keller Williams - Portsmouth #4467841 Report a problem | ||
| 1/23/2016 | Price change | $530,000-2.7%$110/sqft |
Source: Keller Williams - Portsmouth #4467841 Report a problem | ||
| 7/30/2015 | Listed for sale | $544,900+73%$113/sqft |
Source: RE/MAX Insight #4441284 Report a problem | ||
| 9/19/2005 | Sold | $315,000$65/sqft |
Source: Public Record Report a problem | ||
Public tax history
| Year | Property taxes | Tax assessment |
|---|---|---|
| 2024 | $19,856 +9.1% | $770,500 |
| 2023 | $18,207 +8.8% | $770,500 |
| 2022 | $16,735 +7.1% | $770,500 +57.1% |
| 2021 | $15,627 | $490,500 |
| 2020 | $15,627 +1.2% | $490,500 |
| 2019 | $15,446 +3% | $490,500 |
| 2018 | $14,995 +2.1% | $490,500 |
| 2017 | $14,686 +2.2% | $490,500 -0.2% |
| 2016 | $14,371 +19.1% | $491,300 +19.1% |
| 2015 | $12,069 -1.5% | $412,600 |
| 2014 | $12,254 -0.8% | $412,600 |
| 2012 | $12,353 +53.7% | $412,600 +30.5% |
| 2010 | $8,038 +0.6% | $316,200 |
| 2009 | $7,994 -1.1% | $316,200 |
| 2008 | $8,085 +3.6% | $316,200 |
| 2007 | $7,807 | $316,200 |
Find assessor info on the county website
Monthly payment
Est. payment
Payment breakdown
Explore the cost of this home by adjusting the details. Changes won't be saved.Climate risks
Neighborhood: 03861
Nearby schools
Schools provided by the listing agent
- Elementary: Mast Way School
- Middle: Oyster River Middle School
- High: Oyster River High School
- District: Oyster River Cooperative
Source: PrimeMLS. This data may not be complete. We recommend contacting the local school district to confirm school assignments for this home.
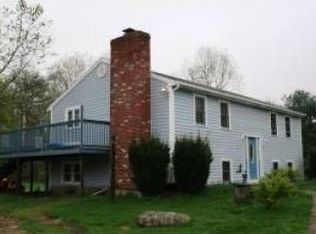
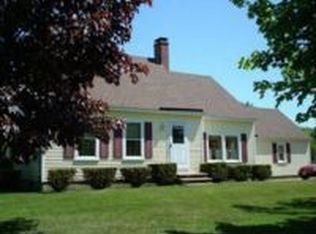
Similar homes
- $949,0004 bd3 ba3.8k sqft17 Thurston Drive, Lee, NH 03861Active
 MLS ID #5098371, Florence Ruffner. PrimeMLS
 - $1,049,0004 bd3 ba2.8k sqft24 Thurston Drive, Lee, NH 03861Active
 MLS ID #5101780, Kevin Kneeland. PrimeMLS
 - $1,499,0004 bd5 ba6.3k sqft3 Oak Lane, Stratham, NH 03885Active
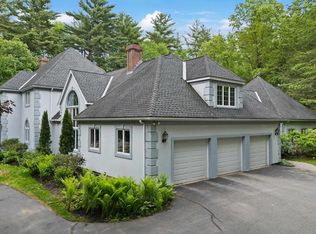 MLS ID #5093601, Scott Forte. PrimeMLS
 - $1,250,0003 bd2 ba2.4k sqft2 Corson Lane LOT 2 and Lot3, Durham, NH 03824Active
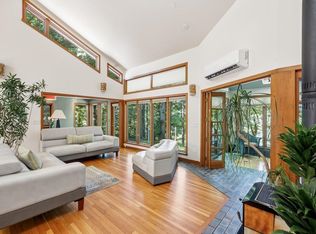 MLS ID #5099265, Joan E Friel. PrimeMLS
 - $1,395,0005 bd4 ba5.5k sqft3 Rowe Falls Lane, York, ME 03909Active
 MLS ID #1679285, CENTURY 21 Atlantic Realty. Maine Listings
 - $1,250,0005 bd3 ba5.8k sqft24 Andrews Lane, Eliot, ME 03903ActiveMLS ID #1658783, RE/MAX Shoreline. Maine Listings
