Step into contemporary townhome living at its finest! This meticulously up to date 3-bed, 4-bath, 3-level gem features wide plank hardwood floors, SS appliances, & a modern kitchen with an open floor plan. Picture yourself in the Great Room looking out the windows over the deck where your gaze extends to the lush tree line & scenic Rail Trail, ensuring privacy & tranquility. The upstairs primary bedroom is a luxurious retreat, while the basement embodies an expansive & multi-functional space complete with the 3rd full bathroom. With the Rail Trail just steps away, enjoy easy walks to the Zionsville Village. This home harmoniously combines style, functionality, convenience & nature's beauty. Extra parking spaces and 2- car garage included.
Sold
$522,000
251 Wakefield Way, Zionsville, IN 46077
3beds
3,380sqft
Residential, Townhouse
Built in 2009
-- sqft lot
$586,500 Zestimate®
$154/sqft
$3,045 Estimated rent
Home value
$586,500
$557,000 - $622,000
$3,045/mo
Zestimate® history
Owner options
List your home for rent
$3,045/mo
Rent Zestimate®
Find your next renter with Zillow Rental Manager. Plus, with online applications, you can quickly screen prospective tenants – for free.
$3,045/mo
Rent Zestimate®
Refinance and save
$3,566/mo
Est. payment
Refinancing to a lower rate could help reduce your monthly payments and save thousands over the life of the loan.
$3,566/mo
Est. payment
Explore your selling options
Work with a Zillow partner agent
Leverage their expertise and Zillow's premium Showcase listings to get your home seen by more buyers.
Get startedList with your own agent
Get your home in front of millions of buyers by listing it on Zillow.
Learn how to do itSell it yourself
Take full control of how buyers see your home on Zillow by listing For Sale by Owner (FSBO).
List your homeWhat's special
Zillow last checked:
Listing updated:
Listed by:
Nicole Quinn 540-588-5686,
CENTURY 21 Scheetz
Bought with:
Robbin Edwards
Encore Sotheby's International
Erin Wilson
Encore Sotheby's International
Source: MIBOR as distributed by MLS GRID,MLS#: 21941577
Facts & features
Interior
Bedrooms & bathrooms
- Bedrooms: 3
- Bathrooms: 4
- Full bathrooms: 3
- 1/2 bathrooms: 1
- Main level bathrooms: 1
Primary bedroom
- Level: Upper
- Area: 266 Square Feet
- Dimensions: 19x14
Bedroom 2
- Level: Upper
- Area: 195 Square Feet
- Dimensions: 13x15
Bedroom 3
- Level: Upper
- Area: 169 Square Feet
- Dimensions: 13x13
Bonus room
- Level: Basement
- Area: 416 Square Feet
- Dimensions: 26x16
Breakfast room
- Features: Hardwood
- Level: Main
- Area: 180 Square Feet
- Dimensions: 12x15
Dining room
- Features: Hardwood
- Level: Main
- Area: 168 Square Feet
- Dimensions: 14x12
Great room
- Features: Hardwood
- Level: Main
- Area: 390 Square Feet
- Dimensions: 26x15
Kitchen
- Features: Hardwood
- Level: Main
- Area: 135 Square Feet
- Dimensions: 9x15
Heating
- Forced Air
Cooling
- Has cooling: Yes
Appliances
- Included: Electric Cooktop, Dishwasher, Disposal, MicroHood, Convection Oven, Gas Water Heater
Features
- High Ceilings, Tray Ceiling(s), Hardwood Floors, Walk-In Closet(s), Breakfast Bar, Double Vanity, Entrance Foyer, High Speed Internet, Pantry
- Flooring: Hardwood
- Windows: Windows Thermal, Wood Work Painted
- Basement: Ceiling - 9+ feet,Daylight,Finished
- Number of fireplaces: 1
- Fireplace features: Gas Log, Great Room
Interior area
- Total structure area: 3,380
- Total interior livable area: 3,380 sqft
- Finished area below ground: 682
Property
Parking
- Total spaces: 2
- Parking features: Attached, Common, Concrete
- Attached garage spaces: 2
Features
- Levels: Three Or More
- Entry location: Free Standing
- Patio & porch: Deck
- Exterior features: Sprinkler System
- Has view: Yes
- View description: Trees/Woods
Lot
- Features: On Trail, Sidewalks, Storm Sewer, Street Lights
Details
- Parcel number: 000000000191471005
Construction
Type & style
- Home type: Townhouse
- Architectural style: Multi Level,Victorian
- Property subtype: Residential, Townhouse
- Attached to another structure: Yes
Materials
- Brick, Cement Siding
- Foundation: Concrete Perimeter
Condition
- New construction: No
- Year built: 2009
Utilities & green energy
- Water: Municipal/City
Community & HOA
Community
- Security: Security Alarm Paid
- Subdivision: Manchester Square
HOA
- Has HOA: Yes
- Services included: Sewer, Lawncare, Maintenance Grounds, Maintenance Structure, Maintenance
- HOA fee: $350 monthly
Location
- Region: Zionsville
Financial & listing details
- Price per square foot: $154/sqft
- Tax assessed value: $535,400
- Annual tax amount: $8,252
- Date on market: 9/7/2023
- Cumulative days on market: 11 days
Price history
| Date | Event | Price |
|---|---|---|
| 10/6/2023 | Sold | $522,000-0.6%$154/sqft |
Source:  MIBOR as distributed by MLS GRID #21941577 Report a problem MIBOR as distributed by MLS GRID #21941577 Report a problem | ||
| 9/18/2023 | Pending sale | $525,000$155/sqft |
Source: MIBOR as distributed by MLS GRID #21941577 Report a problem | ||
| 9/7/2023 | Listed for sale | $525,000+47.9%$155/sqft |
Source: MIBOR as distributed by MLS GRID #21941577 Report a problem | ||
| 8/7/2014 | Sold | $355,000+12%$105/sqft |
Source: MIBOR as distributed by MLS GRID #21226191 Report a problem | ||
| 4/6/2011 | Sold | $317,000$94/sqft |
Source: MIBOR as distributed by MLS GRID #21057603 Report a problem | ||
Public tax history
| Year | Property taxes | Tax assessment |
|---|---|---|
| 2025 | $5,668 +19.5% | $535,400 +5.8% |
| 2024 | $4,743 -42.5% | $506,100 +15.1% |
| 2023 | $8,253 -1.6% | $439,600 +1.2% |
| 2022 | $8,384 +78.2% | $434,400 +5.8% |
| 2021 | $4,705 +7.4% | $410,600 +2.4% |
| 2020 | $4,380 +0.5% | $401,000 +3.8% |
| 2019 | $4,360 -0.1% | $386,400 |
| 2018 | $4,362 +6.7% | $386,400 -0.6% |
| 2017 | $4,088 +5.2% | $388,600 +6.8% |
| 2016 | $3,887 +10.9% | $363,900 +16.7% |
| 2014 | $3,505 +1.1% | $311,900 +1.6% |
| 2013 | $3,466 +28.6% | $306,900 +27.8% |
| 2012 | $2,695 | $240,100 |
Find assessor info on the county website
Neighborhood: 46077
Nearby homes
- $617,6003 bd3 ba2.7k sqft247 Wakefield Way, Zionsville, IN 46077Off Market

- $612,9003 bd3 ba2.6k sqft255 Wakefield Way, Zionsville, IN 46077Off Market
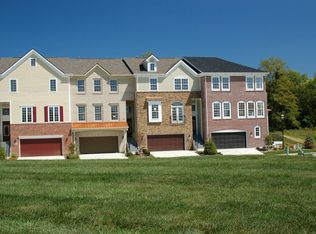
- $613,2003 bd3 ba3.2k sqft243 Wakefield Way, Zionsville, IN 46077Off Market

- $658,8003 bd4 ba3.3k sqft239 Wakefield Way, Zionsville, IN 46077Off Market

- $676,0003 bd4 ba3.2k sqft235 Wakefield Way, Zionsville, IN 46077Off Market
- $497,5003 bd4 ba2.2k sqft291 Wakefield Way, Zionsville, IN 46077Off Market
- $518,1003 bd3 ba2.4k sqft313 Wakefield Way, Zionsville, IN 46077Off Market
- $456,8003 bd3 ba2.2k sqft295 Wakefield Way, Zionsville, IN 46077Off Market
Nearby schools
GreatSchools rating
- 9/10Eagle Elementary SchoolGrades: PK-4Distance: 0.4 mi
- 8/10Zionsville West Middle SchoolGrades: PK-8Distance: 3.4 mi
- 10/10Zionsville Community High SchoolGrades: 9-12Distance: 0.8 mi
Get a cash offer in 3 minutes
Find out how much your home could sell for in as little as 3 minutes with a no-obligation cash offer.
Estimated market value
$586,500
Get a cash offer in 3 minutes
Find out how much your home could sell for in as little as 3 minutes with a no-obligation cash offer.
Estimated market value
$586,500
- Indiana
- Boone County
- Zionsville
- 46077
- 251 Wakefield Way
Nearby cities
Nearby zip codes
Other Zionsville Topics
