Check out this spacious 4-bedroom home with daylight basement & dual covered decks! Welcome to 251 Winchester Creek Ave, this beautifully maintained 4-bedroom, 3-bathroom home offering 1,858 sq/ft of well-designed living space in a peaceful and private setting. Nestled against a hillside backdrop of lush trees and natural landscape, this home seamlessly blends comfort, functionality, and outdoor charm.Step inside to find an open-concept main level featuring warm woodgrain SPC flooring, a cozy gas fireplace, and recessed lighting throughout. The spacious living room is perfect for relaxing or entertaining, while the kitchen offers granite countertops, stainless steel appliances, and warm wood cabinetry — ideal for cooking and gathering around the oversized island.The generous primary suite features a stylish accent wall, large window for natural light, and a walk-in closet with lots of built-in shelving. The attached en-suite bathroom provides both comfort and convenience. Additional bedrooms offer plenty of space for family, guests, or a home office setup.The daylight basement is a true bonus — use it as a home gym, media room, or second family room. With full walk-out access to a covered lower deck, it’s an ideal spot to enjoy your private backyard mini-retreat.Relax year-round with covered decks on both levels, offering peaceful forested views and the perfect setting for morning coffee or evening sunsets with friends and family. Additional features include:Attached 2-car garage, low-maintenance landscaping with lots of rock accents, central heating and cooling, quiet neighborhood on a dead end street with easy access to nature and local amenities. Don't miss this rare combination of indoor comfort and outdoor serenity. Schedule your private tour today!
Sold
$540,000
251 Winchester Creek Ave, Winchester, OR 97495
4beds
2,858sqft
Residential, Single Family Residence
Built in 2006
0.53 Acres Lot
$533,400 Zestimate®
$189/sqft
$3,008 Estimated rent
Home value
$533,400
$443,000 - $640,000
$3,008/mo
Zestimate® history
Owner options
List your home for rent
$3,008/mo
Rent Zestimate®
Find your next renter with Zillow Rental Manager. Plus, with online applications, you can quickly screen prospective tenants – for free.
$3,008/mo
Rent Zestimate®
Refinance and save
$3,401/mo
Est. payment
Refinancing to a lower rate could help reduce your monthly payments and save thousands over the life of the loan.
$3,401/mo
Est. payment
Explore your selling options
Work with a Zillow partner agent
Leverage their expertise and Zillow's premium Showcase listings to get your home seen by more buyers.
Get startedList with your own agent
Get your home in front of millions of buyers by listing it on Zillow.
Learn how to do itSell it yourself
Take full control of how buyers see your home on Zillow by listing For Sale by Owner (FSBO).
List your homeWhat's special
Cozy gas fireplaceStylish accent wallPeaceful forested viewsCovered lower deckMedia roomPrivate backyard mini-retreatEn-suite bathroom
Zillow last checked:
Listing updated:
Listed by:
Andrew Stoner 541-580-2582,
Roseburg Realty
Bought with:
Robinson Parker, 201245910
Oregon Life Homes
Source: RMLS (OR),MLS#: 328308335
Facts & features
Interior
Bedrooms & bathrooms
- Bedrooms: 4
- Bathrooms: 3
- Full bathrooms: 3
- Main level bathrooms: 2
Rooms
- Room types: EatingArea, Bedroom 4, Bonus Room, Bedroom 2, Bedroom 3, Dining Room, Family Room, Kitchen, Living Room, Primary Bedroom
Primary bedroom
- Features: Ceiling Fan
- Level: Main
- Area: 192
- Dimensions: 16 x 12
Bedroom 2
- Features: Wallto Wall Carpet
- Level: Main
- Area: 121
- Dimensions: 11 x 11
Bedroom 3
- Features: Wallto Wall Carpet
- Level: Main
- Area: 130
- Dimensions: 13 x 10
Bedroom 4
- Level: Lower
- Area: 120
- Dimensions: 12 x 10
Dining room
- Level: Main
- Area: 143
- Dimensions: 11 x 13
Kitchen
- Features: Dishwasher, Disposal, Eating Area, Gas Appliances, Microwave, Pantry, E N E R G Y S T A R Qualified Appliances, Free Standing Range, Free Standing Refrigerator, Granite, Plumbed For Ice Maker, Tile Floor
- Level: Main
- Area: 156
- Width: 12
Living room
- Features: Fireplace
- Level: Main
- Area: 234
- Dimensions: 18 x 13
Heating
- Forced Air, Fireplace(s)
Cooling
- Central Air
Appliances
- Included: Dishwasher, Disposal, ENERGY STAR Qualified Appliances, Free-Standing Gas Range, Free-Standing Refrigerator, Gas Appliances, Microwave, Plumbed For Ice Maker, Range Hood, Stainless Steel Appliance(s), Washer/Dryer, Free-Standing Range, Electric Water Heater
Features
- Ceiling Fan(s), Granite, High Ceilings, High Speed Internet, Vaulted Ceiling(s), Eat-in Kitchen, Pantry, Kitchen Island, Tile
- Flooring: Tile, Wall to Wall Carpet
- Windows: Double Pane Windows
- Basement: Daylight,Finished,Partial
- Number of fireplaces: 1
- Fireplace features: Gas
Interior area
- Total structure area: 2,858
- Total interior livable area: 2,858 sqft
Property
Parking
- Total spaces: 2
- Parking features: Driveway, Parking Pad, Garage Door Opener, Attached
- Attached garage spaces: 2
- Has uncovered spaces: Yes
Features
- Stories: 2
- Patio & porch: Covered Deck
- Exterior features: Gas Hookup, Yard
- Has view: Yes
- View description: City, Mountain(s)
Lot
- Size: 0.53 Acres
- Features: Corner Lot, Cul-De-Sac, Sloped, Terraced, Sprinkler, SqFt 20000 to Acres1
Details
- Additional structures: GasHookup
- Parcel number: R126404
- Zoning: R1
Construction
Type & style
- Home type: SingleFamily
- Architectural style: Craftsman
- Property subtype: Residential, Single Family Residence
Materials
- Cement Siding, Cultured Stone, Lap Siding
- Foundation: Concrete Perimeter, Slab
- Roof: Composition,Shingle
Condition
- Resale
- New construction: No
- Year built: 2006
Utilities & green energy
- Gas: Gas Hookup, Gas
- Sewer: Public Sewer
- Water: Public
Community & HOA
Community
- Security: None, Security Lights
HOA
- Has HOA: Yes
- Amenities included: Commons, Road Maintenance
- HOA fee: $200 annually
Location
- Region: Winchester
Financial & listing details
- Price per square foot: $189/sqft
- Tax assessed value: $615,165
- Annual tax amount: $3,442
- Date on market: 8/7/2025
- Cumulative days on market: 71 days
- Listing terms: Cash,Conventional,VA Loan
- Road surface type: Paved
Price history
| Date | Event | Price |
|---|---|---|
| 11/26/2025 | Sold | $540,000-1.8%$189/sqft |
Source:  RMLS (OR) #328308335 Report a problem RMLS (OR) #328308335 Report a problem | ||
| 10/18/2025 | Pending sale | $549,900$192/sqft |
Source: RMLS (OR) #328308335 Report a problem | ||
| 9/30/2025 | Price change | $549,900-6%$192/sqft |
Source: RMLS (OR) #328308335 Report a problem | ||
| 8/7/2025 | Listed for sale | $584,900+80%$205/sqft |
Source: RMLS (OR) #328308335 Report a problem | ||
| 6/6/2017 | Sold | $325,000$114/sqft |
Source: Public Record Report a problem | ||
| 3/3/2017 | Sold | $325,000-7.1%$114/sqft |
Source: RMLS (OR) #17458396 Report a problem | ||
| 1/26/2017 | Pending sale | $349,900$122/sqft |
Source: Keller Williams - Eugene #17458396 Report a problem | ||
| 1/18/2017 | Price change | $349,900+1.7%$122/sqft |
Source: Keller Williams /Eugene-Spfld #17458396 Report a problem | ||
| 12/15/2016 | Listed for sale | $344,000$120/sqft |
Source: CENTURY 21 The Neil Company RE #15224943 Report a problem | ||
| 11/28/2016 | Pending sale | $344,000$120/sqft |
Source: CENTURY 21 The Neil Company Real Estate #15224943 Report a problem | ||
| 10/28/2016 | Price change | $344,000-1.4%$120/sqft |
Source: CENTURY 21 The Neil Company Real Estate #15224943 Report a problem | ||
| 9/15/2016 | Listed for sale | $349,000$122/sqft |
Source: CENTURY 21 The Neil Company Real Estate #15224943 Report a problem | ||
| 9/6/2016 | Pending sale | $349,000$122/sqft |
Source: CENTURY 21 The Neil Company Real Estate #15224943 Report a problem | ||
| 6/30/2016 | Price change | $349,000-1.4%$122/sqft |
Source: CENTURY 21 The Neil Company Real Estate #15224943 Report a problem | ||
| 3/23/2016 | Price change | $354,000-1.4%$124/sqft |
Source: CENTURY 21 The Neil Company Real Estate #15224943 Report a problem | ||
| 12/29/2015 | Price change | $359,000-2.7%$126/sqft |
Source: CENTURY 21 The Neil Company Real Estate #15224943 Report a problem | ||
| 6/23/2015 | Price change | $369,000-2.6%$129/sqft |
Source: Equity Builders Realty #15019152 Report a problem | ||
| 5/18/2015 | Price change | $379,000-2.6%$133/sqft |
Source: Equity Builders Realty #15019152 Report a problem | ||
| 3/30/2015 | Listed for sale | $389,000+2.4%$136/sqft |
Source: Owner Report a problem | ||
| 11/2/2014 | Listing removed | $379,900+2.7%$133/sqft |
Source: Prudential Real Estate Professionals #14325947 Report a problem | ||
| 10/15/2013 | Listing removed | $370,000$129/sqft |
Source: Vflyer Homes #13406802 Report a problem | ||
| 4/1/2013 | Price change | $370,000-2.4%$129/sqft |
Source: Owner Report a problem | ||
| 1/15/2013 | Price change | $379,000-1.6%$133/sqft |
Source: Owner Report a problem | ||
| 12/10/2012 | Listed for sale | $385,000-3.4%$135/sqft |
Source: Owner Report a problem | ||
| 11/24/2011 | Listing removed | $398,500$139/sqft |
Source: Integrity Team Real Estate #11668292 Report a problem | ||
| 11/17/2011 | Price change | $398,500+3.3%$139/sqft |
Source: Integrity Team Real Estate #11668292 Report a problem | ||
| 11/14/2011 | Listed for sale | $385,700+435.7%$135/sqft |
Source: Integrity Team Real Estate #11668292 Report a problem | ||
| 2/22/2005 | Sold | $72,000$25/sqft |
Source: Public Record Report a problem | ||
Public tax history
| Year | Property taxes | Tax assessment |
|---|---|---|
| 2025 | $3,546 +3% | $379,051 +3% |
| 2024 | $3,443 +3% | $368,011 +3% |
| 2023 | $3,342 +3% | $357,293 +3% |
| 2022 | $3,245 +3% | $346,887 +3% |
| 2021 | $3,151 -1% | $336,784 +3% |
| 2020 | $3,181 +1.9% | $326,975 +3% |
| 2019 | $3,123 +0.2% | $317,452 +3% |
| 2018 | $3,116 | $308,206 +3% |
| 2017 | $3,116 +4.8% | $299,230 +3% |
| 2016 | $2,973 | $290,515 +3% |
| 2015 | $2,973 +4.9% | $282,054 +3% |
| 2014 | $2,835 | $273,839 +3% |
| 2013 | $2,835 +53.1% | $265,864 +1.4% |
| 2012 | $1,852 +2.9% | $262,196 +3% |
| 2011 | $1,800 +2.8% | $254,560 +3% |
| 2010 | $1,750 +3.1% | $247,146 +3% |
| 2009 | $1,697 +1.2% | $239,948 +3% |
| 2008 | $1,677 +5.8% | $232,960 +3% |
| 2007 | $1,585 +372.4% | $226,175 +382.6% |
| 2006 | $336 +2.9% | $46,865 +3% |
| 2005 | $326 | $45,500 |
Find assessor info on the county website
Neighborhood: 97495
Nearby homes
- $601,400-- bd-- ba2.1k sqft283 Winchester Creek Ave, Winchester, OR 97495Off Market

- $949,9004 bd4 ba3.8k sqft239 Winchester Creek Ave, Winchester, OR 97495For Sale

- $564,7003 bd3 ba2.3k sqft229 Winchester Creek Ave, Winchester, OR 97495Off Market
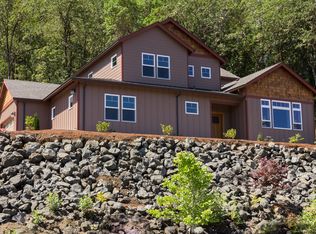
- $99,9000.36 Acres233 Winchester Creek Ave, Winchester, OR 97495Lot/Land
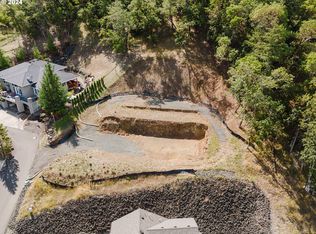
- $---- bd-- ba-- sqft114 Jacks Ct, Winchester, OR 97495Off Market
- $675,0004 bd3 ba3.3k sqft245 Winchester Creek Ave, Winchester, OR 97495Sold
- $595,4004 bd3 ba2.1k sqft115 Jacks Ct, Winchester, OR 97495Off Market
- $118,3000.45 Acres197 Winchester Creek Ave, Winchester, OR 97495Off Market
Nearby schools
GreatSchools rating
- 4/10Winchester Elementary SchoolGrades: PK-5Distance: 0.5 mi
- 7/10Joseph Lane Middle SchoolGrades: 6-8Distance: 3.1 mi
- 5/10Roseburg High SchoolGrades: 9-12Distance: 4.5 mi
Schools provided by the listing agent
- Elementary: Winchester
- Middle: Joseph Lane
- High: Roseburg
Source: RMLS (OR). This data may not be complete. We recommend contacting the local school district to confirm school assignments for this home.


Get pre-qualified for a loan
At Zillow Home Loans, we can pre-qualify you in as little as 5 minutes with no impact to your credit score.An equal housing lender. NMLS #10287.
- Oregon
- Douglas County
- Roseburg
- 97495
- 251 Winchester Creek Ave
Nearby cities
Nearby zip codes
Other Roseburg Topics
