Skip main navigation
Sold for $1,180,000
Street View
  • $1,180,000

    251 Winding Creek Rd, Olympic Valley, CA 96146

    4beds
    1,586sqft
    Single Family Residence
    Built in 1959
    0.35 Acres Lot
    $1,179,700 Zestimate®
    $744/sqft
    $4,698 Estimated rent

    Home value

    $1,179,700

    $1.10M - $1.26M

    $4,698/mo

    Zestimate® history
    Loading
    Loading...

    Owner options

    List your home for rent

    $4,698/mo

    Rent Zestimate®

    Find your next renter with Zillow Rental Manager. Plus, with online applications, you can quickly screen prospective tenants – for free.

    Learn more

    $4,698/mo

    Rent Zestimate®

    Refinance and save

    $8,036/mo

    Est. payment

    Refinancing to a lower rate could help reduce your monthly payments and save thousands over the life of the loan.

    See today's rates

    $8,036/mo

    Est. payment

    Explore your selling options

    Work with a Zillow partner agent

    Leverage their expertise and Zillow's premium Showcase listings to get your home seen by more buyers.

    Get started

    List with your own agent

    Get your home in front of millions of buyers by listing it on Zillow.

    Learn how to do it

    Sell it yourself

    Take full control of how buyers see your home on Zillow by listing For Sale by Owner (FSBO).

    List your home

    What's special

    Wood-burning fireplaceSerene backyardPeaceful creekside settingSoft natural lightDistinctive nautical detailsWarm wood finishesDining area
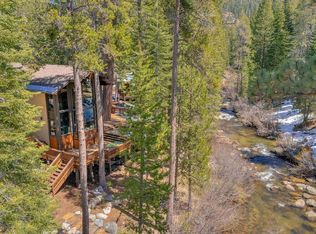
    Tucked among towering pines along the tranquil creek, this thoughtfully designed mountain retreat seamlessly blends architecture with its natural surroundings. Designed by renowned architect Henrik Bull and built in 1959, the home embraces the landscape with an exposed granite boulder, warm wood finishes, and distinctive nautical details, including repurposed boat door handles and anchor door knocker. The residence is centered around an inviting great room where a wood-burning fireplace, dining area, and galley kitchen create a welcoming space for gathering after a day of skiing or mountain adventures. The four-bedroom, two-bathroom floor plan features two Jack-and-Jill bathrooms, thoughtfully connecting the bedrooms on either side of the home. A striking concrete entry wall, an exposed interior boulder, and the seamless connection between indoors and outdoors reflect Bull's signature approach to designing homes that feel rooted in the landscape. Towering trees create a remarkable sense of seclusion while naturally shading the home during the summer months. Clerestory windows along the front of the home preserve privacy while filling the interior with soft natural light, while expansive rear windows and sliding glass doors open to the spacious deck and peaceful creekside setting. Step out to the expansive back deck to enjoy the serene backyard, where the gentle sounds of the creek and a canopy of trees create an idyllic mountain retreat. Whether relaxing at home or taking advantage of nearby Palisades Tahoe's world-class skiing and year-round recreation, this property offers a rare combination of architectural significance, privacy, and an exceptional location. A Legacy: Henrik Bull is recognized as one of the most influential architects in San Francisco Bay Area and Lake Tahoe, known for designing homes that blend seamlessly with their mountain surroundings through the use of natural materials, clean lines, and thoughtful integration with the landscape. Prior to the 1960 Winter Olympics, Bull designed the iconic Klaussen Cabin on Lanny Lane in Olympic Valley, celebrated for its distinctive handkerchief-style rooflines. In the late 1960s, he designed the award-winning Tahoe Tavern Condominiums near Tahoe City, the first luxury condominium development in the Lake Tahoe Basin, earning a California Governor's Award for Design. Throughout his career, Bull explored a variety of architectural styles, eventually embracing flat-roofed mountain architecture, as seen at 251 Winding Creek.

    Zillow last checked:

    Listing updated:

    Listed by:

    William Dietz 530-584-3454,

    Tahoe Luxury Properties

    Bought with:

    Kami L Boyer, DRE #01400549

    Tahoe Mountain Realty

    Source: TSMLS,MLS#: 20261614MLS Logo

    Facts & features

    Interior

    Bedrooms & bathrooms
    • Bedrooms: 4
    • Bathrooms: 2
    • Full bathrooms: 2
    Heating
    • Propane
    Appliances
    • Included: Oven, Microwave, Refrigerator
    Features
    • Flooring: Carpet, Wood
    • Has fireplace: Yes
    • Fireplace features: Fireplace: Living Room
    Interior area
    • Total structure area: 1,586
    • Total interior livable area: 1,586 sqft

    Property

    Parking
    • Parking features: None, Parking Pad
    Accessibility
    • Accessibility features: Few Steps, No Interior Steps
    Features
    • Levels: One
    • Patio & porch: Deck(s): 1
    • Has view: Yes
    • View description: Water
    • Has water view: Yes
    • Waterfront features: River/Creek
    Lot
    • Size: 0.35 Acres
    • Topography: Level
    Details
    • Parcel number: 096264002
    • Special conditions: Standard

    Construction

    Type & style
    • Home type: SingleFamily
    • Architectural style: Old Tahoe
    • Property subtype: Single Family Residence
    Materials
    • Frame
    • Foundation: None
    • Roof: Composition
    Condition
    • Used
    • New construction: No
    • Year built: 1959

    Utilities & green energy

    • Sewer: Utility District
    • Water: Utility District
    • Utilities for property: Propane

    Community & HOA

    Community
    • Subdivision: Olympic Valley
    HOA
    • Has HOA: No
    Location
    • Region: Olympic Valley

    Financial & listing details

    • Price per square foot: $744/sqft
    • Tax assessed value: $91,753
    • Price range: $1.2M - $1.2M
    • Date on market: 8/2/2026

    Price history

    DateEventPrice
    9/21/2026Sold$1,180,000-12.5%$744/sqft
    Source: TSMLS #20261614 Report a problem
    8/18/2026Pending sale$1,349,000$851/sqft
    Source: TSMLS #20261614 Report a problem
    8/2/2026Listed for sale$1,349,000$851/sqft
    Source: TSMLS #20261614 Report a problem

    Public tax history

    YearProperty taxesTax assessment
    2026-- $91,753 +2%
    2025$1,679 +5.9%$89,954 +2%
    2024$1,585 +5%$88,191 +2%
    2023$1,510 +7.6%$86,462 +2%
    2022$1,403 +2.7%$84,767 +2%
    2021$1,366 -0.1%$83,105 +1%
    2020$1,367 $82,254 +2%
    2019$1,367 +32.3%$80,642 +2%
    2018$1,033 +1.7%$79,062 +2%
    2017$1,016 +0.9%$77,513 +2%
    2016$1,007 +1.8%$75,994 +1.5%
    2015$989 +2.6%$74,853 +2%
    2014$964 $73,388 +0.5%
    2013-- $73,057 +2%
    2012-- $71,625 +2%
    2011-- $70,222 +0.8%
    2010-- $69,698 -0.2%
    2009-- $69,864 +2%
    2008-- $68,495 +2%
    2007-- $67,153 +2%
    2006-- $65,837 +2%
    2005-- $64,547 +2%
    2004-- $63,282 +1.9%
    2003-- $62,123 +2%
    2002-- $60,905 +2%
    2001-- $59,712 +2%
    2000-- $58,543
    Find assessor info on the county website

    Neighborhood: 96146

    Nearby schools

    GreatSchools rating
    Get a cash offer in 3 minutes
    Find out how much your home could sell for in as little as 3 minutes with a no-obligation cash offer.
    Estimated market value
    $1,179,700
    Get a cash offer in 3 minutes
    Find out how much your home could sell for in as little as 3 minutes with a no-obligation cash offer.
    Estimated market value
    $1,179,700