***Multiple Offers Received. Highest and Best offers due by September 20th at 6:00pm***Welcome to 251 Winslow Way in the desirable Sumner Glen neighborhood of Lake in the Hills! This spacious 5 bedroom, 3.5 bathroom home offers a great floor plan with plenty of room to spread out. The main level features a welcoming kitchen that opens directly to the generously sized family room, complete with a gas fireplace. The kitchen offers stainless steel appliances, an island, double oven, and pantry closet. The sliding glass doors lead to the large fenced backyard oasis with a brick paver patio. A separate dining room and living room provide additional flexible living space. Also, the main level includes a bedroom with a full bathroom, along with a convenient laundry room. Upstairs, the spacious primary suite features double-door entry, two walk-in closets, and a private ensuite with a double vanity, separate shower, soaking tub, and newly remodeled water closet. Three additional bedrooms and a full bathroom complete the second floor. The partially finished basement includes a 1/2 bathroom and adds even more versatility, with plenty of space for a recreation room, home office, gym, or playroom, and ample storage. This conveniently located home is near everything you need- parks, bike paths, grocery, shopping, and golf. Don't miss out on this amazing opportunity!
Contingent
$425,000
251 Winslow Way, Lake In The Hills, IL 60156
5beds
2,500sqft
Single Family Residence
Built in 1998
8,581 Square Feet Lot
$-- Zestimate®
$170/sqft
$13/mo HOA
What's special
Gas fireplacePartially finished basementDouble ovenLarge fenced backyard oasisAmple storageSliding glass doorsWelcoming kitchen
- --
- 1,267
- views
- 154
- saves
Likely to sell faster than
Zillow last checked:
Listing updated:
Listed by:
Lauren Green 847-651-1796,
Baird & Warner,
Ryan Green 708-912-4072,
Baird & Warner
Source: MRED as distributed by MLS GRID,MLS#: 12759462
Facts & features
Interior
Bedrooms & bathrooms
- Bedrooms: 5
- Bathrooms: 4
- Full bathrooms: 3
- 1/2 bathrooms: 1
Rooms
- Room types: Bonus Room, Foyer, Breakfast Room, Recreation Room, Utility Room-Lower Level, Office, Bedroom 5
Primary bedroom
- Features: Flooring (Carpet), Bathroom (Full)
- Level: Second
- Area: 272 Square Feet
- Dimensions: 16X17
Bedroom 2
- Features: Flooring (Carpet)
- Level: Second
- Area: 132 Square Feet
- Dimensions: 12X11
Bedroom 3
- Features: Flooring (Carpet)
- Level: Second
- Area: 132 Square Feet
- Dimensions: 12X11
Bedroom 4
- Features: Flooring (Carpet)
- Level: Second
- Area: 156 Square Feet
- Dimensions: 12X13
Bedroom 5
- Level: Main
- Area: 121 Square Feet
- Dimensions: 11X11
Bonus room
- Level: Basement
- Area: 330 Square Feet
- Dimensions: 22X15
Breakfast room
- Level: Main
- Area: 112 Square Feet
- Dimensions: 7X16
Dining room
- Features: Flooring (Ceramic Tile)
- Level: Main
- Area: 99 Square Feet
- Dimensions: 11X9
Family room
- Features: Flooring (Carpet)
- Level: Main
- Area: 340 Square Feet
- Dimensions: 17X20
Foyer
- Features: Flooring (Ceramic Tile)
- Level: Main
- Area: 80 Square Feet
- Dimensions: 10X8
Kitchen
- Features: Kitchen (Eating Area-Table Space, Island, Pantry-Closet), Flooring (Ceramic Tile)
- Level: Main
- Area: 120 Square Feet
- Dimensions: 8X15
Laundry
- Features: Flooring (Ceramic Tile)
- Level: Main
- Area: 56 Square Feet
- Dimensions: 7X8
Living room
- Features: Flooring (Carpet)
- Level: Main
- Area: 143 Square Feet
- Dimensions: 11X13
Office
- Level: Basement
- Area: 170 Square Feet
- Dimensions: 10X17
Recreation room
- Level: Basement
- Area: 462 Square Feet
- Dimensions: 21X22
Other
- Level: Basement
- Area: 324 Square Feet
- Dimensions: 18X18
Heating
- Natural Gas, Forced Air
Cooling
- Central Air
Appliances
- Included: Double Oven, Microwave, Dishwasher, Refrigerator, Washer, Dryer, Disposal, Stainless Steel Appliance(s), Cooktop, Electric Oven, Gas Water Heater
- Laundry: Main Level, In Unit
Features
- Vaulted Ceiling(s), 1st Floor Bedroom, 1st Floor Full Bath, Walk-In Closet(s)
- Windows: Screens
- Basement: Partially Finished,Bath/Stubbed,Storage Space,Full
- Number of fireplaces: 1
- Fireplace features: Gas Log, Gas Starter, Family Room
Interior area
- Total structure area: 0
- Total interior livable area: 2,500 sqft
Video & virtual tour
Property
Parking
- Total spaces: 2
- Parking features: Asphalt, Garage Door Opener, Yes, Garage Owned, Attached, Garage
- Attached garage spaces: 2
- Has uncovered spaces: Yes
Accessibility
- Accessibility features: No Disability Access
Features
- Stories: 2
- Patio & porch: Patio
- Fencing: Fenced
Lot
- Size: 8,581 Square Feet
Details
- Parcel number: 1826177008
- Special conditions: None
- Other equipment: Sump Pump
Construction
Type & style
- Home type: SingleFamily
- Property subtype: Single Family Residence
Materials
- Vinyl Siding, Brick
- Roof: Asphalt
Condition
- New construction: No
- Year built: 1998
Utilities & green energy
- Sewer: Public Sewer
- Water: Public
Community & HOA
Community
- Features: Park, Curbs, Sidewalks, Street Lights, Street Paved
HOA
- Has HOA: Yes
- Services included: Other
- HOA fee: $155 annually
Location
- Region: Lake In The Hills
Financial & listing details
- Price per square foot: $170/sqft
- Tax assessed value: $389,367
- Annual tax amount: $8,456
- Date on market: 9/17/2026
- Ownership: Fee Simple w/ HO Assn.
Estimated market value
Not available
Estimated sales range
Not available
Not available
Price history
| Date | Event | Price |
|---|---|---|
| 7/14/1998 | Sold | $221,000$88/sqft |
Source: Public Record Report a problem | ||
Public tax history
| Year | Property taxes | Tax assessment |
|---|---|---|
| 2025 | $8,456 +2.6% | $129,789 +8.4% |
| 2024 | $8,239 +2.7% | $119,743 +11.3% |
| 2023 | $8,019 +4.1% | $107,566 +9.8% |
| 2022 | $7,701 +3.2% | $97,948 +6.2% |
| 2021 | $7,460 +1.4% | $92,247 +2.7% |
| 2020 | $7,356 | $89,786 +2.6% |
| 2019 | -- | $87,493 +9.8% |
| 2018 | $6,625 +2% | $79,718 +6.1% |
| 2017 | $6,495 -0.9% | $75,128 +5.2% |
| 2016 | $6,551 | $71,428 +1.6% |
| 2013 | $6,551 | $70,332 -5.1% |
| 2011 | -- | $74,079 +5.3% |
| 2010 | -- | $70,344 -31.6% |
| 2009 | -- | $102,814 |
| 2008 | -- | $102,814 +9.3% |
| 2006 | -- | $94,076 +4.8% |
| 2005 | $6,337 +2.5% | $89,742 +6.8% |
| 2004 | $6,181 +8.2% | $84,003 +4.6% |
| 2003 | $5,713 +4.8% | $80,328 +6.2% |
| 2002 | $5,450 +0.5% | $75,656 +3.7% |
| 2001 | $5,423 +6.4% | $72,963 +2.8% |
| 2000 | $5,096 | $70,988 |
Find assessor info on the county website
Monthly payment
Est. payment
Payment breakdown
Explore the cost of this home by adjusting the details. Changes won't be saved.Climate risks
Neighborhood: 60156
Nearby schools
Schools provided by the listing agent
- Elementary: Chesak Elementary School
- Middle: Marlowe Middle School
- High: Huntley High School
- District: 158
Source: MRED as distributed by MLS GRID. This data may not be complete. We recommend contacting the local school district to confirm school assignments for this home.
- $474,3004 bd2 ba2.8k sqft261 Winslow Way, Lake In The Hills, IL 60156Off Market
- $427,4003 bd2 ba2.4k sqft241 Winslow Way, Lake In The Hills, IL 60156Off Market
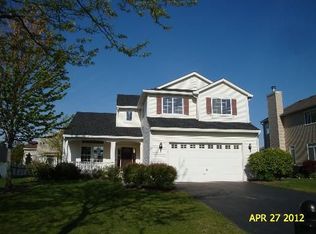
- $473,9004 bd3 ba2.7k sqft240 Stickley Ln, Lake In The Hills, IL 60156Off Market
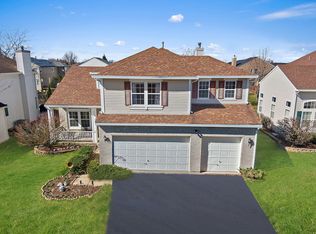
- $450,0004 bd3 ba2.7k sqft271 Winslow Way, Lake In The Hills, IL 60156Sold
Similar homes
- $479,9004 bd3 ba3.2k sqft5450 Alexandria Dr, Lake In The Hills, IL 60156Active
 MLS ID #12748986, Michelle Rushing, CSC,SRES, Berkshire Hathaway HomeServices Starck Real Estate. MRED as distributed by MLS GRID
 - $479,0004 bd3 ba2.8k sqft521 Winslow Way, Lake In The Hills, IL 60156Active
 MLS ID #12695823, Brian Malnati, 4 Keys Real Estate. MRED as distributed by MLS GRID
 - $415,0004 bd4 ba3k sqft10501 Cindy Jo Ave, Huntley, IL 60142New
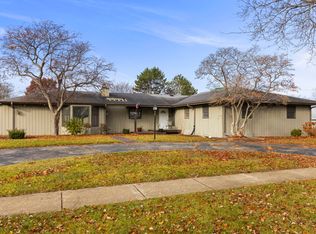 MLS ID #12757113, Jamie Lemmons-Svoboda, Keller Williams Preferred Rlty. MRED as distributed by MLS GRID
 - $389,0005 bd3 ba2.2k sqft320 Starwood Pass, Lake In The Hills, IL 60156Active
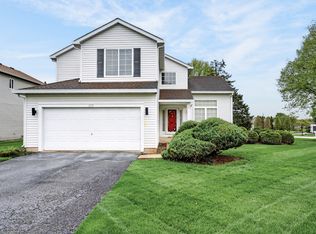 MLS ID #12759965, Ashley Arzer, Redfin Corporation. MRED as distributed by MLS GRID
