Skip main navigation
Sold for $530,000
  • $530,000

    251 Woodlawn Ave, Collingswood, NJ 08108

    3beds
    1,624sqft
    Single Family Residence
    Built in 1920
    5,057 Square Feet Lot
    $575,800 Zestimate®
    $326/sqft
    $2,744 Estimated rent

    Home value

    $575,800

    $547,000 - $605,000

    $2,744/mo

    Zestimate® history
    Loading
    Loading...

    Owner options

    List your home for rent

    $2,744/mo

    Rent Zestimate®

    Find your next renter with Zillow Rental Manager. Plus, with online applications, you can quickly screen prospective tenants – for free.

    Learn more

    $2,744/mo

    Rent Zestimate®

    Refinance and save

    $3,890/mo

    Est. payment

    Refinancing to a lower rate could help reduce your monthly payments and save thousands over the life of the loan.

    See today's rates

    $3,890/mo

    Est. payment

    Explore your selling options

    Work with a Zillow partner agent

    Leverage their expertise and Zillow's premium Showcase listings to get your home seen by more buyers.

    Get started

    List with your own agent

    Get your home in front of millions of buyers by listing it on Zillow.

    Learn how to do it

    Sell it yourself

    Take full control of how buyers see your home on Zillow by listing For Sale by Owner (FSBO).

    List your home

    What's special

    Beautiful landscapingElectric fireplaceSocial establishmentsPlenty of natural lightKnight parkCooper riverNewer furnace
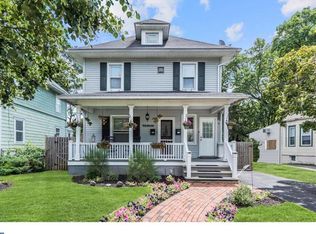
    OPEN HOUSE CANCELLED CONTRACTS ARE SIGNED....AMAZING ATTENTION TO ARCHITECTURAL DETAIL IN OUTSTANDING AND BEAUTIFULLY UPDATED COLLINGSWOOD HOME with NEWER Roof, NEWER Furnace, NEWER Siding, NEWER Water Heater, BEAUTIFUL Fenced Yard all on a QUIET ONE WAY STREET! SHORT Walk to All the DOWNTOWN Restaurants and Shops, Roberts Community Pool, Knight Park, Cooper River and Elementary School! Easy Walk to the PATCO Train Station for Commuting! From the Moment you Arrive you'll see Beautiful Landscaping, Nice 2 Car Concrete Driveway, Partially FENCED ( Could Easily be Completely Finished) Yard and a Enclosed Front Porch with TONS of Windows, Ceiling Fan and Adorable Bead Board Ceiling. Head into your Living Room/Sitting Room where you'll be Greeted by GORGEOUS Hardwood Floors, 2 Bright Windows, Amazing Built In Bookcases and Electric Fireplace with Mantel, Recessed Lights, Ceiling Fan and Pretty Glass French Door Coat Closet. Living Room Opens to your Dining Room Featuring 3 Bright Windows, Hardwood Floors, Fun Accent Painted Ceiling with Fan and 2 Pretty Glass Corner Built Ins. Your Amazing NEWLY UPDATED Kitchen Showcases Tons of Quartz Counterspace Including BREAKFAST BAR, Stainless Steel Appliances, Plenty of Cabinetry with PULL OUT Trash Can and Drawers, Nice Subway Tile Backsplash, Recessed Lights, Bright Window, Open Shelving, Luxury Vinyl Tile Flooring, and WALK IN PANTRY! Kitchen Opens to Family Room, This Space is Truly the Heart of the Home! The Family Room has an Incredible VAULTED Ceiling with Exposed Beams, Large Windows for Plenty of Natural Light, WOOD PELLET BURNING Stove, 2 Ceiling Fans, BUILT IN BOOKCASES and Storage Cabinets, Recessed Lights, Luxury Vinyl Plank Floors and Glass French Door to your Awesome Fenced Yard with Beautiful Landscaping, String Lights and Large Concrete Patio with Unique Painted Design. This Truly is it's Own Private Oasis! Back inside there is a NEWLY Updated Full Bath off of the Family Room with a Nice Storage Vanity, Cool Hexagon Tile Floors, White Subway Tile Tub Surround, Bright Window, and Pretty Mirror. Upstairs there are 3 Nice size Bedrooms Featuring Large Closets, Bright Windows, Hardwood Floors, Ceiling Fans, and Recessed Lights! The Hallway has another NEWLY UPDATED Full Bath Complete with Storage Vanity, Beautiful Wainscoting, Accent Wall with Towel Hooks, Recessed Lights, Bright Window, Hexagon Tile Floors, Grey Subway Tile Shower Surround, and Pretty Wood Mirror. To Complete this Home is a Full Basement Offering TONS of Storage, as well as, Washer and Dryer INCLUDED! Enjoy ALL this Amazing Town has to Offer!! Shopping, Restaurants, Coffee Shops and Social Establishments are just a Short Walk Down the Street. Easy Access to Area Roads and Bridges. Make Your Appointment Today to View This Wonderful Home-Before It's Too Late!!

    Zillow last checked:

    Listing updated:

    Listed by:

    Ms. Mary Farrell 609-707-5023,

    Keller Williams Realty - Cherry Hill

    Bought with:

    Brynn Monaghan, RS340640

    Space & Company

    Source: Bright MLS,MLS#: NJCD2067502MLS Logo

    Facts & features

    Interior

    Bedrooms & bathrooms
    • Bedrooms: 3
    • Bathrooms: 2
    • Full bathrooms: 2
    • Main level bathrooms: 2
    • Main level bedrooms: 3
    Rooms
    • Room types: Living Room, Dining Room, Primary Bedroom, Bedroom 2, Bedroom 3, Kitchen, Family Room
    Basement
    • Area: 0
    Heating
    • Forced Air, Natural Gas
    Cooling
    • Window Unit(s), Electric
    Appliances
    • Included: Washer, Dryer, Oven/Range - Gas, Refrigerator, Dishwasher, Gas Water Heater
    • Laundry: Has Laundry, In Basement
    Features
    • Attic, Built-in Features, Ceiling Fan(s), Combination Dining/Living, Combination Kitchen/Dining, Dining Area, Exposed Beams, Family Room Off Kitchen, Open Floorplan, Pantry, Recessed Lighting, Bathroom - Stall Shower, Bathroom - Tub Shower, Upgraded Countertops, Wainscotting, Vaulted Ceiling(s), Beamed Ceilings
    • Flooring: Hardwood, Vinyl, Ceramic Tile, Wood
    • Doors: French Doors, Six Panel
    • Windows: Vinyl Clad, Wood Frames
    • Basement: Interior Entry,Unfinished
    • Has fireplace: No
    • Fireplace features: Pellet Stove
    Interior area
    • Total structure area: 1,624
    • Total interior livable area: 1,624 sqft
    • Finished area above ground: 1,624
    • Finished area below ground: 0

    Property

    Parking
    • Total spaces: 2
    • Parking features: Concrete, Driveway
    • Uncovered spaces: 2
    Accessibility
    • Accessibility features: None
    Features
    • Levels: Two
    • Stories: 2
    • Patio & porch: Patio, Enclosed, Porch
    • Pool features: None
    • Fencing: Partial
    Lot
    • Size: 5,057 Square Feet
    • Dimensions: 45.89 x 110.20
    • Features: Level, Landscaped
    Details
    • Additional structures: Above Grade, Below Grade
    • Parcel number: 120002700010 01
    • Zoning: RES
    • Special conditions: Standard

    Construction

    Type & style
    • Home type: SingleFamily
    • Architectural style: Traditional
    • Property subtype: Single Family Residence
    Materials
    • Frame
    • Foundation: Block
    • Roof: Pitched,Shingle
    Condition
    • Good
    • New construction: No
    • Year built: 1920

    Utilities & green energy

    • Sewer: Public Sewer
    • Water: Public

    Community & HOA

    Community
    • Subdivision: None Available
    HOA
    • Has HOA: No
    Location
    • Region: Collingswood
    • Municipality: COLLINGSWOOD BORO

    Financial & listing details

    • Price per square foot: $326/sqft
    • Tax assessed value: $211,400
    • Annual tax amount: $8,079
    • Date on market: 5/6/2024
    • Listing agreement: Exclusive Right To Sell
    • Listing terms: FHA,VA Loan,Cash,Conventional
    • Inclusions: Washer, Dryer, Refrigerator
    • Ownership: Fee Simple

    Price history

    DateEventPrice
    6/26/2024Sold$530,000+0%$326/sqft
    Source: Bright MLS #NJCD2067502 Report a problem
    6/22/2024Pending sale$529,900$326/sqft
    Source: Bright MLS #NJCD2067502 Report a problem
    5/19/2024Contingent$529,900$326/sqft
    Source: Bright MLS #NJCD2067502 Report a problem
    5/6/2024Listed for sale$529,900+148.8%$326/sqft
    Source: Bright MLS #NJCD2067502 Report a problem
    11/23/2016Sold$213,000+1.9%$131/sqft
    Source: Agent Provided Report a problem
    10/11/2016Listed for sale$209,000$129/sqft
    Source: Keller Williams Realty - Cherry Hill #6874180 Report a problem

    Public tax history

    YearProperty taxesTax assessment
    2025$10,173 +24.1%$456,000 +115.7%
    2024$8,200 +1.5%$211,400
    2023$8,080 +2.5%$211,400
    2022$7,879 +1.5%$211,400
    2021$7,760 +4.6%$211,400
    2020$7,416 +1%$211,400
    2019$7,344 $211,400
    2018$7,344 +4%$211,400
    2017$7,059 +3.1%$211,400
    2016$6,849 +2.9%$211,400
    2015$6,659 +2%$211,400
    2014$6,530 +2.4%$211,400
    2013$6,376 +1.2%$211,400
    2012$6,298 +4.5%$211,400
    2011$6,029 +8.8%$211,400
    2010$5,541 +6.6%$211,400
    2009$5,198 $211,400
    2008-- $211,400 +115.5%
    2007-- $98,100
    2006-- $98,100
    Find assessor info on the county website

    Neighborhood: 08108

    Nearby schools

    GreatSchools rating
    Schools provided by the listing agent
    • Elementary: William P. Tatem E.s.
    • Middle: Collingswood M.s.
    • High: Collingswood Senior H.s.
    • District: Collingswood Borough Public Schools

    Source: Bright MLS. This data may not be complete. We recommend contacting the local school district to confirm school assignments for this home.

    Get a cash offer in 3 minutes
    Find out how much your home could sell for in as little as 3 minutes with a no-obligation cash offer.
    Estimated market value
    $575,800
    Get a cash offer in 3 minutes
    Find out how much your home could sell for in as little as 3 minutes with a no-obligation cash offer.
    Estimated market value
    $575,800