Skip main navigation
Off market
Street View
  • $1,215,800

    251 Yarmouth Ln, Media, PA 19063

    6beds
    4,318sqft
    SingleFamily
    Built in 1800
    1.13 Acres Lot
    $1,215,800 Zestimate®
    $282/sqft
    $6,088 Estimated rent

    Home value

    $1,215,800

    $1.11M - $1.35M

    $6,088/mo

    Zestimate® history
    Loading
    Loading...

    Owner options

    List your home for rent

    $6,088/mo

    Rent Zestimate®

    Find your next renter with Zillow Rental Manager. Plus, with online applications, you can quickly screen prospective tenants – for free.

    Learn more

    $6,088/mo

    Rent Zestimate®

    Refinance and save

    $8,316/mo

    Est. payment

    Refinancing to a lower rate could help reduce your monthly payments and save thousands over the life of the loan.

    See today's rates

    $8,316/mo

    Est. payment

    Explore your selling options

    Work with a Zillow partner agent

    Leverage their expertise and Zillow's premium Showcase listings to get your home seen by more buyers.

    Get started

    List with your own agent

    Get your home in front of millions of buyers by listing it on Zillow.

    Learn how to do it

    Sell it yourself

    Take full control of how buyers see your home on Zillow by listing For Sale by Owner (FSBO).

    List your home

    What's special

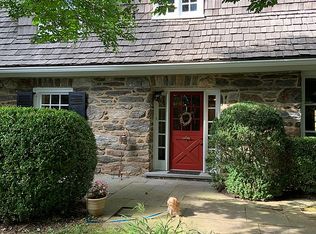
    'Black Oak Farm' with its storied past, and all the luxury of the present, is ready to be apart of your family's future. This historic home, originally purchased via a William Penn grant in the late 1600's, has been lovingly brought to its pinnacle by its 13th owners. Many original features still remain, including hardwood floors, deep window sills, trim, light fixtures and hardware. Every room has been renovated while keeping with the integrity of the home. In the mid-nineteenth century, the large kitchen was added on & through recent upgrades is now a cook's dream. From its 6-burner Dacor cooking top with a convenient mini refrigerator directly to the left, double oven stove, a baking hutch, pantry closet and plenty of granite counter space. Hardwood floors, wooden ceiling beams, brick walls, tumbled marble backsplash and a gas burning stove make this room a warm and homey place to entertain. A wonderful room off the kitchen has custom wainscoting, a built-in corner cabinet and an oversized stone, wood burning fireplace. Directly connected is the library with built-in bookshelves which could be used as a home office or playroom. Connected to the room off the kitchen and the library is the original 'parlor,' featuring a Rumsford fireplace, could be used as another living area or a formal dining room. Off of the library is a bright room with plenty of windows and skylights that is perfect for a mini-gym, & also has a full bathroom attached as well as access to the side deck. This section of the home could easily be turned into an in-law suite! The second floor boasts two master suites and a third B/R all with original hardwood floors, deep window sills and plenty of windows. Walking into the first master suite, you are greeted by lovely windows which look out to the pool area. A marble bathroom attached to this bedroom is a relaxing sanctuary with a jacuzzi tub, beautiful vanity and a rain shower. Not only does the second master suite have a view to the pool, but also a decorative fireplace (easy to hook-up) and a recently updated full bathroom. Walking up the back stairs, you will find a picturesque bathroom with original stone walls, a kitchenette and a laundry area. Also on the top floor is a stunning sixth bedroom and a large loft/sitting room. Looking off of the wood front porch to the fenced-in recently renovated pool area, which is connected with electric, water and can be reached by wireless internet. New cedar shake roof, Summer 2015.

    This property is off market, which means it's not currently listed for sale or rent on Zillow. This may be different from what's available on other websites or public sources.
    Facts & features

    Interior

    Bedrooms & bathrooms
    • Bedrooms: 6
    • Bathrooms: 4
    • Full bathrooms: 4
    Heating
    • Other, Other
    Cooling
    • Wall
    Appliances
    • Included: Garbage disposal
    Features
    • Flooring: Hardwood
    • Basement: Unfinished
    • Has fireplace: Yes
    Interior area
    • Total interior livable area: 4,318 sqft

    Property

    Parking
    • Total spaces: 3
    • Parking features: Garage - Detached
    Features
    • Exterior features: Stone
    • Has spa: Yes
    Lot
    • Size: 1.13 Acres
    Details
    • Parcel number: 35000256600

    Construction

    Type & style
    • Home type: SingleFamily
    Condition
    • Year built: 1800

    Community & HOA

    Location
    • Region: Media

    Financial & listing details

    • Price per square foot: $282/sqft
    • Tax assessed value: $601,620
    • Annual tax amount: $13,215

    Price history

    DateEventPrice
    6/21/2017Sold$632,500-2.7%$146/sqft
    Source: Public Record Report a problem
    12/6/2016Price change$650,000-2.7%$151/sqft
    Source: Berkshire Hathaway HomeServices Fox & Roach, REALTORS #6865291 Report a problem
    11/12/2016Price change$668,000-4.4%$155/sqft
    Source: Berkshire Hathaway HomeServices Fox & Roach, REALTORS #6865291 Report a problem
    9/24/2016Listed for sale$699,000-6.8%$162/sqft
    Source: BHHS Fox & Roach-West Chester #6865291 Report a problem
    8/9/2016Listing removed$750,000$174/sqft
    Source: Keller Williams Real Estate-West Chester #6733383 Report a problem
    2/18/2016Listed for sale$750,000-6.1%$174/sqft
    Source: Keller Williams Real Estate-West Chester #6733383 Report a problem
    12/15/2015Listing removed$799,000$185/sqft
    Source: Coldwell Banker Preferred - Media Office #6641008 Report a problem
    9/11/2015Listed for sale$799,000+142.1%$185/sqft
    Source: Coldwell Banker Preferred - Media Office #6641008 Report a problem
    3/4/1999Sold$330,000$76/sqft
    Source: Public Record Report a problem

    Public tax history

    YearProperty taxesTax assessment
    2025$13,215 +6%$601,620
    2024$12,467 +3.6%$601,620
    2023$12,029 +3%$601,620
    2022$11,684 +0.2%$601,620
    2021$11,664 +685.9%$601,620 +121.3%
    2020$1,484 -84.5%$271,800
    2019$9,597 +1.6%$271,800
    2018$9,450 +533.5%$271,800
    2017$1,492 -2%$271,800
    2016$1,522 +2%$271,800
    2015$1,492 $271,800
    2014$1,492 +2.8%$271,800
    2013$1,452 +2.8%$271,800
    2012$1,412 +0.3%$271,800
    2011$1,408 $271,800
    2010$1,408 +7.5%$271,800
    2009$1,310 $271,800
    2008$1,310 +8.3%$271,800
    2007$1,210 $271,800
    2006$1,210 $271,800
    2005$1,210 $271,800
    2004$1,210 +8.5%$271,800
    2003$1,114 +7.9%$271,800
    2002$1,033 $271,800
    2000$1,033 $271,800
    Find assessor info on the county website

    Neighborhood: 19063

    Nearby schools

    GreatSchools rating
    Schools provided by the listing agent
    • Middle: SPRNGTN LK
    • High: PENNCREST
    • District: Rose Tree Media

    Source: The MLS. This data may not be complete. We recommend contacting the local school district to confirm school assignments for this home.

    Get a cash offer in 3 minutes
    Find out how much your home could sell for in as little as 3 minutes with a no-obligation cash offer.
    Estimated market value
    $1,215,800
    Get a cash offer in 3 minutes
    Find out how much your home could sell for in as little as 3 minutes with a no-obligation cash offer.
    Estimated market value
    $1,215,800