Skip main navigation
Sold for $259,500
  • $259,500

    251 Zachary Lane, Hubert, NC 28539

    3beds
    1,378sqft
    Single Family Residence
    Built in 1999
    0.41 Acres Lot
    $259,500 Zestimate®
    $188/sqft
    $1,633 Estimated rent

    Home value

    $259,500

    $247,000 - $272,000

    $1,633/mo

    Zestimate® history
    Loading
    Loading...

    Owner options

    List your home for rent

    $1,633/mo

    Rent Zestimate®

    Find your next renter with Zillow Rental Manager. Plus, with online applications, you can quickly screen prospective tenants – for free.

    Learn more

    $1,633/mo

    Rent Zestimate®

    Refinance and save

    $1,529/mo

    Est. payment

    Refinancing to a lower rate could help reduce your monthly payments and save thousands over the life of the loan.

    See today's rates

    $1,529/mo

    Est. payment

    Explore your selling options

    Work with a Zillow partner agent

    Leverage their expertise and Zillow's premium Showcase listings to get your home seen by more buyers.

    Get started

    List with your own agent

    Get your home in front of millions of buyers by listing it on Zillow.

    Learn how to do it

    Sell it yourself

    Take full control of how buyers see your home on Zillow by listing For Sale by Owner (FSBO).

    List your home

    What's special

    Thoughtfully planted rosemary bushesVibrant flower bedsFive outbuildingsRaised garden bedsBlueberry bushesTwo fully powered workshops
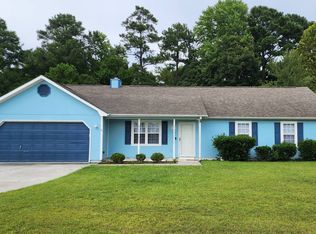
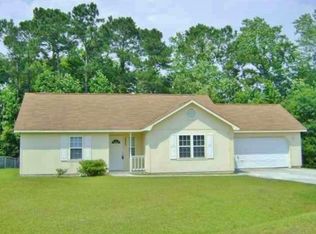
    Welcome home to this charming 3-bedroom, 2-bathroom property nestled on a spacious .41-acre lot, offering the perfect blend of comfort, functionality, and outdoor living. Inside, you'll love the open layout created by vaulted ceilings and the flexibility of an additional room--ideal for a home office, playroom, or guest space. Step outside and discover your own private paradise. The backyard is designed for both relaxation and productivity, featuring a 5-year-old above-ground pool with a brand-new liner installed last summer--perfect for cooling off on warm days. Garden enthusiasts will appreciate the thoughtfully planted rosemary bushes, blueberry bushes, raised garden beds, and vibrant flower beds. This property also includes an impressive five outbuildings, offering endless possibilities. Two fully powered workshops provide excellent space for hobbies, storage, or business use, while a greenhouse allows you to cultivate plants year-round. With plenty of room to spread out and enjoy both indoor and outdoor living, this unique property is ready to welcome you home.

    Zillow last checked:

    Listing updated:

    Listed by:

    Timothy Giffin 252-808-5887,

    RE/MAX Elite Realty Group

    Bought with:

    Kamila Swinson, 305590

    Terri Alphin Smith & Co

    Source: Hive MLS,MLS#: 100568715MLS LogoOriginating MLS: Jacksonville Board of Realtors

    Facts & features

    Interior

    Bedrooms & bathrooms
    • Bedrooms: 3
    • Bathrooms: 2
    • Full bathrooms: 2
    Primary bedroom
    • Level: First
    Bedroom 2
    • Level: First
    Bedroom 3
    • Level: First
    Kitchen
    • Level: First
    Living room
    • Level: First
    Utility room
    • Level: First
    Heating
    • Electric, Heat Pump
    Cooling
    • Central Air
    Appliances
    • Included: Built-In Microwave, Refrigerator, Dishwasher, Convection Oven
    Features
    • Vaulted Ceiling(s)
    • Flooring: LVT/LVP, Carpet
    • Doors: Storm Door(s)
    • Basement: None
    • Attic: Partially Floored,Pull Down Stairs
    Interior area
    • Total structure area: 1,378
    • Total interior livable area: 1,378 sqft

    Property

    Parking
    • Total spaces: 2
    • Parking features: Concrete
    • Attached garage spaces: 2
    Accessibility
    • Accessibility features: None
    Features
    • Levels: One
    • Patio & porch: Screened, Front Porch
    • Exterior features: Storm Doors
    • Pool features: Above Ground
    • Fencing: Wire,Back Yard,Vinyl,Wood
    • Has view: Yes
    • View description: See Remarks
    • Waterfront features: None
    • Frontage type: See Remarks
    Lot
    • Size: 0.41 Acres
    • Features: Cul-De-Sac
    Details
    • Additional structures: Greenhouse, Shed(s), Workshop
    • Parcel number: 1308h118
    • Zoning: R-10
    • Special conditions: Standard

    Construction

    Type & style
    • Home type: SingleFamily
    • Property subtype: Single Family Residence
    Materials
    • Wood Siding, Wood Frame
    • Foundation: Slab
    • Roof: Shingle
    Condition
    • New construction: No
    • Year built: 1999

    Utilities & green energy

    • Sewer: Public Sewer
    • Water: Public
    • Utilities for property: Sewer Connected, Water Connected
    Green energy
    • Green verification: None

    Community & neighborhood

    Location
    • Region: Hubert
    • Subdivision: Foxtrace

    HOA & financial

    HOA
    • Has HOA: No
    • Amenities included: None

    Other

    Other facts
    • Listing agreement: Exclusive Right To Sell
    • Listing terms: Cash,Conventional,FHA,USDA Loan,VA Loan
    • Road surface type: Paved

    Price history

    DateEventPrice
    6/23/2026Sold$259,500-0.2%$188/sqft
    Source: Hive MLS #100568715 Report a problem
    5/30/2026Pending sale$260,000$189/sqft
    Source: Hive MLS #100568715 Report a problem
    4/22/2026Listed for sale$260,000+73.3%$189/sqft
    Source: Hive MLS #100568715 Report a problem
    4/24/2012Sold$150,000+0.1%$109/sqft
    Source: Public Record Report a problem
    1/24/2012Price change$149,900-3.8%$109/sqft
    Source: CENTURY 21 Champion Real Estate #126289 Report a problem
    11/1/2011Listed for sale$155,900$113/sqft
    Source: CENTURY 21 Champion Real Estate #126289 Report a problem

    Public tax history

    YearProperty taxesTax assessment
    2025$1,235 $188,608
    2024$1,235 $188,608
    2023$1,235 0%$188,608
    2022$1,235 +31.1%$188,608 +41.1%
    2021$942 +1%$133,680 +1%
    2020$933 $132,360
    2019$933 $132,360
    2018$933 +2.2%$132,360 -2.1%
    2017$913 $135,210
    2016$913 $135,210
    2015$913 $135,210
    2014$913 +2.5%$135,210 -11.2%
    2013$891 $152,270
    2012$891 $152,270
    2011$891 $152,270
    2010$891 +18.2%$152,270 +19.2%
    2009$753 +17.3%$127,699
    2008$642 $127,699
    2007$642 $127,699
    2006$642 +7.3%$127,699 +42.9%
    2005$599 $89,367
    2004-- $89,367 +0.5%
    2003-- $88,882
    2002-- $88,882
    2001-- $88,882

    Find assessor info on the county website

    Neighborhood: 28539

    Nearby schools

    GreatSchools rating
    Schools provided by the listing agent
    • Elementary: Sand Ridge
    • Middle: Swansboro
    • High: Swansboro

    Source: Hive MLS. This data may not be complete. We recommend contacting the local school district to confirm school assignments for this home.

    Get a cash offer in 3 minutes
    Find out how much your home could sell for in as little as 3 minutes with a no-obligation cash offer.
    Estimated market value
    $259,500
    Get a cash offer in 3 minutes
    Find out how much your home could sell for in as little as 3 minutes with a no-obligation cash offer.
    Estimated market value
    $259,500