Immaculate custom home in Quail Creek, Blaine, exuding elegance and tranquility. Meticulously maintained by one owner, it offers a bright foyer leading to a spacious home office and a warm living room with built-in cabinetry around a gas fireplace. Large windows flood the space with natural light. The gourmet kitchen features high-end appliances and a generous pantry. Upstairs, discover 4 bedrooms including a lavish primary suite, a versatile bonus room and a dedicated craft room. Downstairs, heated floors lead to an entertainment haven with a wet bar, guest suite, and exercise room. Efficiency is paramount with geothermal technology, ensuring significant cost savings on utility bills. The 3-car garage is Tesla charger-ready. Outside, enjoy serene pond views from the upper deck or newly poured concrete patio. It is truly a haven for luxurious living in a peaceful neighborhood setting.
Closed
$795,000
2510 129th Ct NE, Blaine, MN 55449
5beds
4,542sqft
Single Family Residence
Built in 2011
0.38 Acres Lot
$813,100 Zestimate®
$175/sqft
$5,075 Estimated rent
Home value
$813,100
$772,000 - $854,000
$5,075/mo
Zestimate® history
Owner options
List your home for rent
$5,075/mo
Rent Zestimate®
Find your next renter with Zillow Rental Manager. Plus, with online applications, you can quickly screen prospective tenants – for free.
$5,075/mo
Rent Zestimate®
Refinance and save
$4,976/mo
Est. payment
Refinancing to a lower rate could help reduce your monthly payments and save thousands over the life of the loan.
$4,976/mo
Est. payment
Explore your selling options
Work with a Zillow partner agent
Leverage their expertise and Zillow's premium Showcase listings to get your home seen by more buyers.
Get startedList with your own agent
Get your home in front of millions of buyers by listing it on Zillow.
Learn how to do itSell it yourself
Take full control of how buyers see your home on Zillow by listing For Sale by Owner (FSBO).
List your homeWhat's special
Gas fireplaceHeated floorsLuxurious livingBright foyerSerene pond viewsEntertainment havenNatural light
Zillow last checked:
Listing updated:
Listed by:
Lindsay Bacigalupo 763-350-0022,
Engel & Volkers Minneapolis Downtown
Bought with:
Devin Perry
JPW Realty
Source: NorthstarMLS as distributed by MLS GRID,MLS#: 6499571
Facts & features
Interior
Bedrooms & bathrooms
- Bedrooms: 5
- Bathrooms: 5
- Full bathrooms: 3
- 3/4 bathrooms: 1
- 1/2 bathrooms: 1
Bedroom
- Level: Upper
- Area: 238 Square Feet
- Dimensions: 14 x 17
Bedroom 2
- Level: Upper
- Area: 144 Square Feet
- Dimensions: 12 x 12
Bedroom 3
- Level: Upper
- Area: 156 Square Feet
- Dimensions: 12 x 13
Bedroom 4
- Level: Upper
- Area: 144 Square Feet
- Dimensions: 12 x 12
Bedroom 5
- Level: Lower
- Area: 180 Square Feet
- Dimensions: 15 x 12
Primary bathroom
- Level: Upper
- Area: 154 Square Feet
- Dimensions: 11 x 14
Bonus room
- Level: Upper
- Area: 330 Square Feet
- Dimensions: 15 x 22
Bonus room
- Level: Upper
- Area: 210 Square Feet
- Dimensions: 15 x 14
Dining room
- Level: Main
- Area: 140 Square Feet
- Dimensions: 14 x 10
Exercise room
- Level: Lower
- Area: 195 Square Feet
- Dimensions: 13 x 15
Family room
- Level: Lower
- Area: 330 Square Feet
- Dimensions: 15 x 22
Kitchen
- Level: Main
- Area: 238 Square Feet
- Dimensions: 14 x 17
Living room
- Level: Main
- Area: 306 Square Feet
- Dimensions: 18 x 17
Office
- Level: Main
- Area: 156 Square Feet
- Dimensions: 13 x 12
Heating
- Forced Air, Fireplace(s), Geothermal, In-Floor Heating
Cooling
- Geothermal
Appliances
- Included: Air-To-Air Exchanger, Cooktop, Dishwasher, Disposal, Dryer, Exhaust Fan, Freezer, Gas Water Heater, Microwave, Refrigerator, Stainless Steel Appliance(s), Tankless Water Heater, Wall Oven, Washer, Water Softener Owned
- Laundry: Upper Level
Features
- Basement: Daylight,Drain Tiled,Egress Window(s),Finished,Full,Concrete,Storage Space,Walk-Out Access
- Number of fireplaces: 1
- Fireplace features: Gas, Living Room
Interior area
- Total structure area: 4,542
- Total interior livable area: 4,542 sqft
- Finished area above ground: 3,382
- Finished area below ground: 1,160
Property
Parking
- Total spaces: 3
- Parking features: Attached, Concrete, Electric Vehicle Charging Station(s), Garage Door Opener, Insulated Garage
- Attached garage spaces: 3
- Has uncovered spaces: Yes
- Details: Garage Dimensions (28 x 35)
Accessibility
- Accessibility features: None
Features
- Levels: Two
- Stories: 2
- Patio & porch: Composite Decking, Deck, Front Porch, Patio
- Pool features: None
- Fencing: None
Lot
- Size: 0.38 Acres
- Dimensions: 121 x 141 x 40 x 42 x 41 x 39 x 49
- Features: Tree Coverage - Light
Details
- Foundation area: 1364
- Parcel number: 043123140035
- Zoning description: Residential-Single Family
Construction
Type & style
- Home type: SingleFamily
- Property subtype: Single Family Residence
Materials
- Concrete
- Roof: Age 8 Years or Less,Asphalt
Condition
- New construction: No
- Year built: 2011
Utilities & green energy
- Gas: Natural Gas
- Sewer: City Sewer/Connected
- Water: City Water/Connected
Community & HOA
Community
- Subdivision: Quail Creek 8th Add
HOA
- Has HOA: No
Location
- Region: Blaine
Financial & listing details
- Price per square foot: $175/sqft
- Tax assessed value: $726,800
- Annual tax amount: $7,104
- Date on market: 3/8/2024
- Cumulative days on market: 16 days
Price history
| Date | Event | Price |
|---|---|---|
| 5/22/2024 | Sold | $795,000$175/sqft |
Source:  NorthstarMLS as distributed by MLS GRID #6499571 Report a problem NorthstarMLS as distributed by MLS GRID #6499571 Report a problem | ||
| 3/30/2024 | Pending sale | $795,000$175/sqft |
Source: NorthstarMLS as distributed by MLS GRID #6499571 Report a problem | ||
| 3/13/2024 | Listed for sale | $795,000+62.7%$175/sqft |
Source: NorthstarMLS as distributed by MLS GRID #6499571 Report a problem | ||
| 10/12/2011 | Sold | $488,500$108/sqft |
Source: Public Record Report a problem | ||
Public tax history
| Year | Property taxes | Tax assessment |
|---|---|---|
| 2025 | $7,877 +7.1% | $726,800 +4.5% |
| 2024 | $7,355 +3.2% | $695,700 -1.9% |
| 2023 | $7,129 +2.9% | $708,900 +0.6% |
| 2022 | $6,930 +3% | $704,900 +14.5% |
| 2021 | $6,730 -3.5% | $615,900 +5.5% |
| 2019 | $6,972 +1.1% | $583,900 +3% |
| 2018 | $6,897 -6% | $566,900 -3% |
| 2017 | $7,338 +7.4% | $584,400 +8.4% |
| 2016 | $6,831 -1.2% | $539,100 |
| 2015 | $6,913 -3.5% | $539,100 +12.3% |
| 2014 | $7,165 +13.1% | $480,200 |
| 2013 | $6,333 +445.3% | -- |
| 2012 | $1,161 -24.2% | -- |
| 2011 | $1,532 -21.8% | -- |
| 2010 | $1,960 -2.8% | -- |
| 2008 | $2,017 +63.3% | -- |
| 2007 | $1,235 +97.8% | -- |
| 2006 | $624 +230.3% | -- |
| 2005 | $189 | -- |
Find assessor info on the county website
Neighborhood: 55449
Nearby homes
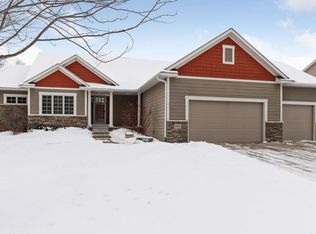
- $623,8003 bd3 ba3.2k sqft2502 129th Ct NE, Blaine, MN 55449Off Market
- $775,4004 bd3 ba3.2k sqft12930 Vermillion Ct NE, Blaine, MN 55449Off Market
- $569,5004 bd3 ba2.2k sqft12951 Urbank Ct NE, Blaine, MN 55449Off Market
- $817,6004 bd4 ba3.5k sqft12918 Vermillion Ct NE, Blaine, MN 55449Off Market
- $778,7007 bd5 ba3.4k sqft12935 Vermillion Ct NE, Blaine, MN 55449Off Market
- $637,4003 bd3 ba1.7k sqft12943 Vermillion Ct NE, Blaine, MN 55449Off Market
- $704,8005 bd4 ba3.7k sqft2488 129th Ct NE, Blaine, MN 55449Off Market
- $767,8004 bd3 ba3.4k sqft12974 Vermillion Ct NE, Blaine, MN 55449Off Market
Nearby schools
GreatSchools rating
- 9/10Sunrise ElementaryGrades: K-5Distance: 2.6 mi
- 7/10Northdale Middle SchoolGrades: 6-8Distance: 3.8 mi
- 7/10Blaine Senior High SchoolGrades: 9-12Distance: 2.7 mi
Get a cash offer in 3 minutes
Find out how much your home could sell for in as little as 3 minutes with a no-obligation cash offer.
Estimated market value
$813,100
Get a cash offer in 3 minutes
Find out how much your home could sell for in as little as 3 minutes with a no-obligation cash offer.
Estimated market value
$813,100
- Minnesota
- Anoka County
- Blaine
- 55449
- 2510 129th Ct NE
Nearby cities
Nearby zip codes
Other Blaine Topics
