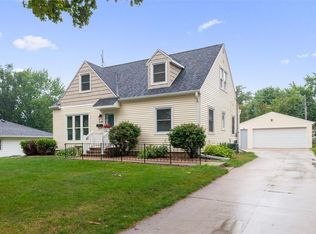
This beautifully updated ranch home in Marion blends classic charm with modern functionality. Refinished hardwood floors extend throughout the main level, leading into a bright living and dining area anchored by a cozy fireplace with a custom mantel. A thoughtfully designed primary suite addition creates a true retreat, featuring a private bath and walk-in closet with custom shelving. Conveniently located nearby, the laundry room is tucked behind a pocket door and offers direct access to the heated sunroom, providing additional year-round living space. The kitchen overlooks the back yard and has been reconfigured for improved layout and features updated flooring and newer appliances. Two additional bedrooms and a full bath complete the main level. Downstairs, you'll find a comfortable family room, half bath, non-conforming fourth bedroom, and abundant storage. Outside, the fully fenced backyard is enhanced by mature landscaping and a patio just off the sunroom. The oversized 24' x 24' garage offers ample space for vehicles, hobbies, and storage. Extensive updates completed by the current owners include the addition of the primary suite and laundry room, remodeled bathrooms, updated electrical panel to both the home and garage, newer water heater, refinished hardwood floors, updated interior and exterior doors, trim, paint, lighting and fixtures, an enhanced sunroom, replaced garage windows, whole house water filter, security system and significant improvements to the outdoor living spaces. With so many major improvements already completed, this move-in-ready home is ready for its next owner to enjoy.
Pending
$287,500
2510 12th Ave, Marion, IA 52302
3beds
1,879sqft
Single Family Residence
Built in 1953
0.26 Acres Lot
$288,000 Zestimate®
$153/sqft
$-- HOA
What's special
Enhanced sunroomFully fenced backyardMature landscapingPrivate bathNewer appliances
- 32 days |
- 314 |
- 18 |
Likely to sell faster than
Zillow last checked:
Listing updated:
Listed by:
Kelli Feickert 319-721-2738,
Pinnacle Realty LLC
Source: CRAAR, CDRMLS,MLS#: 2604037
Originating MLS: Cedar Rapids Area Association Of Realtors
Facts & features
Interior
Bedrooms & bathrooms
- Bedrooms: 3
- Bathrooms: 3
- Full bathrooms: 2
- 1/2 bathrooms: 1
Rooms
- Room types: Family Room, Laundry, Three Season
Other
- Level: First
Heating
- Forced Air
Cooling
- Central Air
Appliances
- Included: Dryer, Dishwasher, Electric Water Heater, Microwave, Range, Refrigerator, Washer
- Laundry: Main Level
Features
- Bath in Primary Bedroom, Main Level Primary
- Basement: Full
- Has fireplace: Yes
- Fireplace features: Electric, Insert
Interior area
- Total interior livable area: 1,879 sqft
- Finished area above ground: 1,344
- Finished area below ground: 535
Property
Parking
- Total spaces: 2
- Parking features: Detached, Garage, Garage Door Opener
- Garage spaces: 2
Features
- Stories: 1
- Patio & porch: Patio
- Exterior features: Fence
Lot
- Size: 0.26 Acres
- Dimensions: 76 x 150
Details
- Parcel number: 103145701300000
Construction
Type & style
- Home type: SingleFamily
- Architectural style: Ranch
- Property subtype: Single Family Residence
Materials
- Aluminum Siding, Frame
Condition
- New construction: No
- Year built: 1953
Utilities & green energy
- Sewer: Public Sewer
- Water: Public
Community & HOA
Community
- Security: Security System
Location
- Region: Marion
Financial & listing details
- Price per square foot: $153/sqft
- Tax assessed value: $229,500
- Annual tax amount: $4,113
- Date on market: 6/6/2026
- Listing terms: Cash,Conventional,FHA,VA Loan
Estimated market value
$288,000
$274,000 - $302,000
$2,243/mo
Price history
| Date | Event | Price |
|---|---|---|
| 6/10/2026 | Pending sale | $287,500$153/sqft |
Source: | ||
| 6/6/2026 | Listed for sale | $287,500+58%$153/sqft |
Source: | ||
| 8/31/2021 | Sold | $182,000-4.2%$97/sqft |
Source: | ||
| 7/14/2021 | Pending sale | $190,000$101/sqft |
Source: | ||
| 6/21/2021 | Listed for sale | $190,000+18.8%$101/sqft |
Source: | ||
| 10/14/2020 | Sold | $160,000$85/sqft |
Source: | ||
Public tax history
| Year | Property taxes | Tax assessment |
|---|---|---|
| 2025 | $3,916 +2.9% | $229,500 +7.6% |
| 2024 | $3,804 +11.6% | $213,200 |
| 2023 | $3,408 -2.1% | $213,200 +31.6% |
| 2022 | $3,482 +13.1% | $162,000 |
| 2021 | $3,078 +2.3% | $162,000 +9.5% |
| 2020 | $3,008 -2% | $148,000 |
| 2019 | $3,070 +6.7% | $148,000 +6.1% |
| 2018 | $2,878 +2.5% | $139,500 +4.8% |
| 2017 | $2,808 +2.5% | $133,100 |
| 2016 | $2,740 +1.7% | $133,100 |
| 2015 | $2,694 +0.4% | $133,100 |
| 2014 | $2,682 +4.2% | $133,100 |
| 2013 | $2,574 +4.1% | $133,100 -3.4% |
| 2012 | $2,472 | $137,849 |
| 2011 | -- | $137,849 +1.5% |
| 2010 | $2,204 | $135,843 |
| 2008 | -- | $135,843 |
| 2007 | -- | $135,843 +5% |
| 2005 | -- | $129,374 +5% |
| 2004 | -- | $123,214 |
| 2003 | -- | $123,214 +5% |
| 2002 | -- | $117,347 |
| 2001 | -- | $117,347 +7% |
| 2000 | -- | $109,670 |
Find assessor info on the county website
Monthly payment
Est. payment$--/mo
Payment breakdown
Explore the cost of this home by adjusting the details. Changes won't be saved.All calculations are estimates and provided by Zillow, Inc. for informational purposes only. Actual amounts may vary.
HOA fees may include property taxes on listings classified as Co-Ops. Contact the listing agent and/or owner for fee details.
Mortgage interest rates are dependent on a number of factors, including credit score, down payment, and repayment length. Interest rate data provided by Zillow Group Marketplace, Inc. as of 1/1/1970 from various mortgage lenders with which we have lead or other similar arrangements; the Estimated Payment is an average of those rates.
See how much you could borrow to make a competitive offer.
Climate risks
Neighborhood: 52302
Nearby schools
GreatSchools rating
- NALongfellow ElementaryGrades: PK-2Distance: 0.3 mi
- 7/10Vernon Middle SchoolGrades: 5-8Distance: 0.7 mi
- 6/10Marion High SchoolGrades: 9-12Distance: 1.1 mi
Schools provided by the listing agent
- Elementary: Longfellow
- Middle: Vernon
- High: Marion
Source: CRAAR, CDRMLS. This data may not be complete. We recommend contacting the local school district to confirm school assignments for this home.
A local agent can set up tours, give advice and negotiate with sellers.
- Iowa
- Linn County
- Marion
- 52302
- 2510 12th Ave