Welcome to this sleek and modern home in the highly sought-after Twin Rivers community in Parrish, Florida. Immaculately maintained, one-owner home, this residence features 4 bedrooms, a dedicated home office, 3 full bathrooms, and an oversized 3-car garage. The curb appeal begins with the paver driveway that leads to a grand covered entrance with custom glass front doors, setting the tone for the luxury that awaits inside. Step onto oversized 24x24 polished porcelain tile that runs throughout, highlighted by designer light fixtures, multiple tray ceilings, accent sconces, and under-cabinet lighting. A formal dining room with custom trim and mirror, formal living area and family room offer various options for entertaining and gathering. The stunning chef's kitchen boasts stainless steel dual wall ovens, a glass cooktop, butler’s pantry, dry bar, prep desk, and striking granite countertops. The owner’s suite is a true retreat with two spacious walk-in closets, an expanded bathroom featuring a large shower, and an enlarged dual sink and makeup vanity. The home also includes a laundry room with a utility sink and plenty of storage cabinets and a drying bar. The home office, featuring large windows overlooking the front yard and French doors for added privacy, is ideal for remote work. A bonus room offers serene nature views, adding to the home’s charm. Additional features include multi-zoned AC system, irrigation system, wired for surround sound, protective storm panels and a new roof in 2023! Enjoy outdoor living for pets or family with 580 square feet of covered lanai space, offering room for a future custom pool. Situated on a nearly half-acre lot, the property is located on a quiet/ cul-de-sac side street with a tranquil pond and a beautiful backdrop of oak trees. Twin Rivers residents enjoy miles of sidewalks, boating and kayaking access to the Manatee River, playgrounds, sports courts, and more. Experience evening golf cart rides and leisurely walks, all while being just minutes from shopping, schools, and other amenities. This is Florida living at its finest.
Sold for $780,000
$780,000
2510 162ND TERRACE E, PARRISH, FL 34219
4beds
3,159sqft
Single Family Residence
Built in 2017
0.44 Acres Lot
$763,400 Zestimate®
$247/sqft
$3,542 Estimated rent
Home value
$763,400
$725,000 - $802,000
$3,542/mo
Zestimate® history
Owner options
List your home for rent
$3,542/mo
Rent Zestimate®
Find your next renter with Zillow Rental Manager. Plus, with online applications, you can quickly screen prospective tenants – for free.
$3,542/mo
Rent Zestimate®
Refinance and save
$5,473/mo
Est. payment
Refinancing to a lower rate could help reduce your monthly payments and save thousands over the life of the loan.
$5,473/mo
Est. payment
Explore your selling options
Work with a Zillow partner agent
Leverage their expertise and Zillow's premium Showcase listings to get your home seen by more buyers.
Get startedList with your own agent
Get your home in front of millions of buyers by listing it on Zillow.
Learn how to do itSell it yourself
Take full control of how buyers see your home on Zillow by listing For Sale by Owner (FSBO).
List your homeWhat's special
Tranquil pondHome officeExpanded bathroomBonus roomStriking granite countertopsFamily roomHalf-acre lot
Zillow last checked:
Listing updated:
Listed by:
Jordan Chancey, PA 941-545-8816,
RE/MAX ALLIANCE GROUP 941-758-7777,
Sarah Whisnant 941-238-8624,
RE/MAX ALLIANCE GROUP
Bought with:
Ashley Pollio Coil, 3476305
FLORIDA VIP REALTY INC
Helene Frudakis, 3066483
FLORIDA VIP REALTY INC
Source: Stellar MLS,MLS#: A4625145 Originating MLS: Sarasota - Manatee
Originating MLS: Sarasota - Manatee
Facts & features
Interior
Bedrooms & bathrooms
- Bedrooms: 4
- Bathrooms: 3
- Full bathrooms: 3
Rooms
- Room types: Attic, Bonus Room, Den/Library/Office, Family Room, Dining Room, Living Room, Utility Room
Primary bedroom
- Features: Walk-In Closet(s)
- Level: First
- Area: 238 Square Feet
- Dimensions: 17x14
Bedroom 2
- Features: Built-in Closet
- Level: First
- Area: 143 Square Feet
- Dimensions: 13x11
Bedroom 3
- Features: Built-in Closet
- Level: First
- Area: 130 Square Feet
- Dimensions: 13x10
Bedroom 4
- Features: Built-in Closet
- Level: First
- Area: 130 Square Feet
- Dimensions: 13x10
Primary bathroom
- Level: First
- Area: 204 Square Feet
- Dimensions: 12x17
Bonus room
- Features: No Closet
- Level: First
- Area: 273 Square Feet
- Dimensions: 21x13
Dining room
- Level: First
- Area: 130 Square Feet
- Dimensions: 13x10
Family room
- Level: First
- Area: 272 Square Feet
- Dimensions: 17x16
Kitchen
- Level: First
- Area: 240 Square Feet
- Dimensions: 16x15
Living room
- Level: First
- Area: 260 Square Feet
- Dimensions: 20x13
Office
- Level: First
- Area: 140 Square Feet
- Dimensions: 14x10
Heating
- Central, Electric
Cooling
- Central Air
Appliances
- Included: Oven, Cooktop, Dishwasher, Disposal, Dryer, Microwave, Refrigerator, Washer
- Laundry: Laundry Closet
Features
- Ceiling Fan(s), Eating Space In Kitchen, High Ceilings, Open Floorplan, Primary Bedroom Main Floor, Solid Surface Counters, Split Bedroom, Thermostat, Tray Ceiling(s), Walk-In Closet(s)
- Flooring: Carpet, Ceramic Tile
- Doors: Sliding Doors
- Windows: Window Treatments, Hurricane Shutters
- Has fireplace: No
Interior area
- Total structure area: 4,608
- Total interior livable area: 3,159 sqft
Property
Parking
- Total spaces: 3
- Parking features: Garage - Attached
- Attached garage spaces: 3
Features
- Levels: One
- Stories: 1
- Patio & porch: Covered, Rear Porch, Screened
- Exterior features: Irrigation System
- Has view: Yes
- View description: Trees/Woods, Water, Pond
- Has water view: Yes
- Water view: Water,Pond
- Waterfront features: Waterfront, River Access, Boat Ramp - Private
Lot
- Size: 0.44 Acres
- Dimensions: 100 x 190
- Features: Cleared, Conservation Area, Cul-De-Sac, In County, Oversized Lot
- Residential vegetation: Mature Landscaping, Trees/Landscaped
Details
- Parcel number: 497730009
- Zoning: PDR
- Special conditions: None
Construction
Type & style
- Home type: SingleFamily
- Architectural style: Florida,Ranch
- Property subtype: Single Family Residence
Materials
- Block, Stucco
- Foundation: Slab
- Roof: Shingle
Condition
- Completed
- New construction: No
- Year built: 2017
Details
- Builder model: BARBADOS
- Builder name: MEDALLION
Utilities & green energy
- Sewer: Public Sewer
- Water: Public
- Utilities for property: BB/HS Internet Available, Cable Connected, Electricity Connected, Public, Sewer Connected, Sprinkler Meter, Street Lights, Underground Utilities, Water Connected
Community & HOA
Community
- Features: Community Boat Ramp, Fishing, Water Access, Waterfront, Association Recreation - Owned, Deed Restrictions, Golf Carts OK, Park, Playground, Sidewalks, Special Community Restrictions
- Security: Smoke Detector(s)
- Pet fee: $0 monthly
- Subdivision: TWIN RIVERS PH IV
HOA
- Has HOA: Yes
- Amenities included: Playground, Recreation Facilities, Vehicle Restrictions
- Services included: Common Area Taxes, Other, Recreational Facilities
- HOA fee: $85 monthly
- HOA name: CountreeWide
Location
- Region: Parrish
Financial & listing details
- Price per square foot: $247/sqft
- Tax assessed value: $663,221
- Annual tax amount: $5,564
- Date on market: 10/18/2024
- Cumulative days on market: 21 days
- Listing terms: Cash,Conventional,VA Loan
- Ownership: Fee Simple
- Total actual rent: 0
- Electric utility on property: Yes
- Road surface type: Paved, Asphalt
Price history
| Date | Event | Price |
|---|---|---|
| 12/12/2024 | Sold | $780,000-4.9%$247/sqft |
Source:  Stellar MLS #A4625145 Report a problem Stellar MLS #A4625145 Report a problem | ||
| 11/8/2024 | Pending sale | $820,000$260/sqft |
Source: Stellar MLS #A4625145 Report a problem | ||
| 10/18/2024 | Listed for sale | $820,000+67.8%$260/sqft |
Source: Stellar MLS #A4625145 Report a problem | ||
| 6/1/2017 | Sold | $488,600$155/sqft |
Source: Public Record Report a problem | ||
Public tax history
| Year | Property taxes | Tax assessment |
|---|---|---|
| 2025 | $8,675 +54.1% | $663,221 +52.8% |
| 2024 | $5,629 +1.2% | $434,154 +3% |
| 2023 | $5,565 +2.6% | $421,509 +3% |
| 2022 | $5,424 -0.2% | $409,232 +3% |
| 2021 | $5,437 +2% | $397,313 +1.4% |
| 2020 | $5,331 -16.2% | $391,827 -6.9% |
| 2019 | $6,366 | $420,890 +5.7% |
| 2018 | $6,366 +4.3% | $398,124 +704.3% |
| 2017 | $6,105 +959.7% | $49,500 +10% |
| 2016 | $576 | $45,000 +1.1% |
| 2015 | $576 | $44,500 |
| 2014 | $576 +30.4% | $44,500 +57% |
| 2013 | $442 +44076% | $28,350 |
| 2012 | $1 | $28,350 -10% |
| 2011 | $1 | $31,500 -1.6% |
| 2010 | -- | $32,000 -43.2% |
| 2009 | $871 -28.2% | $56,350 +87.8% |
| 2008 | $1,212 +163.4% | $30,000 |
| 2007 | $460 | $30,000 |
Find assessor info on the county website
Neighborhood: 34219
Nearby homes
- $720,3004 bd3 ba2.4k sqft2514 162nd Ter E, Parrish, FL 34219Off Market

- $749,0003 bd3 ba2.5k sqft2506 162nd Ter E, Parrish, FL 34219Off Market
- $847,3004 bd3 ba3.3k sqft2518 162nd Ter E, Parrish, FL 34219Off Market
- $611,4003 bd2 ba2.3k sqft2502 162nd Ter E, Parrish, FL 34219Off Market
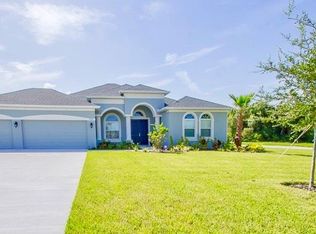
- $643,0003 bd2 ba2.4k sqft2511 162nd Ter E, Parrish, FL 34219Off Market
- $690,0003 bd3 ba2.5k sqft16214 Mulholland Rd, Parrish, FL 34219Sold
- $574,0003 bd2 ba2.3k sqft2507 162nd Ter E, Parrish, FL 34219Off Market
- $709,8004 bd3 ba2.4k sqft2515 162nd Ter E, Parrish, FL 34219Off Market
Nearby schools
GreatSchools rating
- 8/10Annie Lucy Williams Elementary SchoolGrades: PK-5Distance: 2.6 mi
- 4/10Buffalo Creek Middle SchoolGrades: 6-8Distance: 7.2 mi
- 4/10Parrish Community High SchoolGrades: 9-12Distance: 4.9 mi
Get a cash offer in 3 minutes
Find out how much your home could sell for in as little as 3 minutes with a no-obligation cash offer.
Estimated market value
$763,400
Get a cash offer in 3 minutes
Find out how much your home could sell for in as little as 3 minutes with a no-obligation cash offer.
Estimated market value
$763,400
- Florida
- Manatee County
- Parrish
- 34219
- 2510 162ND TERRACE E
