Skip main navigation
Sold
  • Listed by: COMPASS • Chi Nguyen
    Bought with: COMPASS
    $639,950

    2510 90th Street E, Tacoma, WA 98445

    3beds
    2,144sqft
    Single Family Residence
    Built in 1971
    0.9 Acres Lot
    $-- Zestimate®
    $298/sqft
    $2,867 Estimated rent

    Home value

    Not available

    Estimated sales range

    Not available

    $2,867/mo

    Zestimate® history
    Loading
    Loading...

    Owner options

    List your home for rent

    $2,867/mo

    Rent Zestimate®

    Find your next renter with Zillow Rental Manager. Plus, with online applications, you can quickly screen prospective tenants – for free.

    Learn more

    $2,867/mo

    Rent Zestimate®

    Refinance and save

    $3,905/mo

    Est. payment

    Refinancing to a lower rate could help reduce your monthly payments and save thousands over the life of the loan.

    See today's rates

    $3,905/mo

    Est. payment

    Explore your selling options

    Work with a Zillow partner agent

    Leverage their expertise and Zillow's premium Showcase listings to get your home seen by more buyers.

    Get started

    List with your own agent

    Get your home in front of millions of buyers by listing it on Zillow.

    Learn how to do it

    Sell it yourself

    Take full control of how buyers see your home on Zillow by listing For Sale by Owner (FSBO).

    List your home

    What's special

    Cozy wood-burning fireplaceSplit-level gemTwo outbuildingsNewer furnaceWood stoveQuiet dead-end streetThree spacious bedrooms
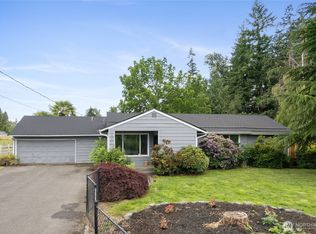
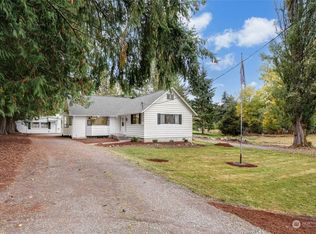
    Welcome home! This split-level gem offers privacy and tranquility on nearly an acre, tucked away at the end of a quiet dead-end street. The upper level features three spacious bedrooms, a full bath, and a bright kitchen with new quartz countertops and sleek white Samsung Bespoke appliances. The living room is filled with natural daylight, perfect for relaxing, and complete with a cozy wood-burning fireplace. The lower level with an additional entrance offers outstanding versatility with separate living area, possible 4th bedroom or office, ¾ bath, and a large bonus or recreation room—ideal for entertaining or multigenerational living. Additional recent home updates include a newer furnace, windows, flooring, and wood stove. Parking is a breeze with a 2-car garage plus an extra-long driveway, perfect for an RV, boat, or additional vehicles. Outside, enjoy low-maintenance, beautifully established grounds designed to inspire gardeners, featuring two outbuildings, a greenhouse, newer fencing, and both a patio and deck for seamless outdoor entertaining. Conveniently located near I-5, Hwy 512, JBLM, shopping, dining, and freeway access, this private retreat offers space and convenience—all without an HOA. A rare opportunity you won’t want to miss!

    Zillow last checked:

    Listing updated:

    Offers reviewed: Feb 17
    Listed by:

    Chi Nguyen,

    COMPASS

    Bought with:

    Andrew Neighbors, 127197

    COMPASS

    Source: NWMLS as distributed by MLS GRID,MLS#: 2478440MLS Logo

    Facts & features

    Interior

    Bedrooms & bathrooms
    • Bedrooms: 3
    • Bathrooms: 2
    • Full bathrooms: 1
    • 3/4 bathrooms: 1
    • Main level bathrooms: 1
    • Main level bedrooms: 3
    Primary bedroom
    • Level: Main
    Bedroom
    • Level: Main
    Bedroom
    • Level: Main
    Bathroom full
    • Level: Main
    Bathroom three quarter
    • Level: Lower
    Other
    • Level: Lower
    Dining room
    • Level: Main
    Entry hall
    • Level: Split
    Family room
    • Level: Lower
    Kitchen with eating space
    • Level: Main
    Living room
    • Level: Main
    Rec room
    • Level: Lower
    Utility room
    • Level: Lower
    Heating
    • Fireplace, Forced Air, Electric, Natural Gas
    Cooling
    • None
    Appliances
    • Included: Dishwasher, Microwave, Refrigerator, Stove(s)/Range(s), Dishwasher(s), Microwave(s), Refrigerator(s), Water Heater: Gas, Water Heater Location: Garage
    Features
    • Bath Off Primary, Dining Room, High Tech Cabling
    • Flooring: Stone, Vinyl, Vinyl Plank, Carpet
    • Windows: Dbl Pane/Storm Window
    • Basement: None
    • Number of fireplaces: 2
    • Fireplace features: Wood Burning, Lower Level: 1, Main Level: 1, Fireplace
    Interior area
    • Total structure area: 2,144
    • Total interior livable area: 2,144 sqft

    Property

    Parking
    • Total spaces: 2
    • Parking features: Driveway, Attached Garage, RV Parking
    • Has attached garage: Yes
    • Covered spaces: 2
    Features
    • Levels: Multi/Split
    • Entry location: Split
    • Patio & porch: Bath Off Primary, Dbl Pane/Storm Window, Dining Room, Fireplace, High Tech Cabling, Security System, Water Heater
    • Has view: Yes
    • View description: Territorial
    Lot
    • Size: 0.9 Acres
    • Features: Dead End Street, Cable TV, Deck, Fenced-Fully, Gas Available, High Speed Internet, Outbuildings, Patio, RV Parking
    • Topography: Level
    • Residential vegetation: Fruit Trees, Garden Space, Wooded
    Details
    • Parcel number: 0320353115
    • Special conditions: Standard

    Construction

    Type & style
    • Home type: SingleFamily
    • Property subtype: Single Family Residence
    Materials
    • Wood Products
    • Foundation: Slab
    • Roof: Composition
    Condition
    • Year built: 1971
    • Major remodel year: 1998

    Utilities & green energy

    • Electric: Company: Tacoma Publics Utilities
    • Sewer: Septic Tank, Company: N/A (Septic System)
    • Water: Public, Company: Tacoma Public Utilities

    Community & HOA

    Community
    • Security: Security System
    • Subdivision: Midland
    Location
    • Region: Tacoma

    Financial & listing details

    • Price per square foot: $298/sqft
    • Tax assessed value: $587,900
    • Annual tax amount: $6,429
    • Offers reviewed: 02/17/2026
    • Date on market: 3/28/2026
    • Cumulative days on market: 6 days
    • Listing terms: Conventional,FHA,State Bond,VA Loan
    • Inclusions: Dishwasher(s), Microwave(s), Refrigerator(s), Stove(s)/Range(s)

    Price history

    DateEventPrice
    3/3/2026Sold$639,950$298/sqft
    Source: NWMLS as distributed by MLS GRID #2478440 Report a problem
    2/18/2026Pending sale$639,950$298/sqft
    Source: NWMLS as distributed by MLS GRID #2478440 Report a problem
    2/12/2026Listed for sale$639,950+5.8%$298/sqft
    Source: NWMLS as distributed by MLS GRID #2478440 Report a problem
    2/18/2022Sold$605,000+20066.7%$282/sqft
    Source: NWMLS as distributed by MLS GRID #1891499 Report a problem
    8/2/1983Sold$3,000$1/sqft
    Source: Agent Provided Report a problem

    Public tax history

    YearProperty taxesTax assessment
    2021$7,109 +36.8%$587,900 +23.8%
    2019$5,196 -15.5%$474,900 +14.2%
    2018$6,147 +9.1%$415,700 +11.3%
    2017$5,636 +7.3%$373,600 +32.4%
    2016$5,254 $282,200 -2%
    2014$5,254 +11.7%$287,900 +12%
    2013$4,705 $257,100 +3.3%
    2012-- $248,800 -13.7%
    2011-- $288,400 -11%
    2010-- $324,100 -18.1%
    2009-- $395,700
    Find assessor info on the county website

    Neighborhood: 98445

    Nearby schools

    GreatSchools rating
    Schools provided by the listing agent
    • Elementary: Harvard Elem
    • Middle: Morris Ford Mid
    • High: Franklin-Pierce High

    Source: NWMLS as distributed by MLS GRID. This data may not be complete. We recommend contacting the local school district to confirm school assignments for this home.

    Get pre-qualified for a loan
    At Zillow Home Loans, we can pre-qualify you in as little as 5 minutes with no impact to your credit score.

    An equal housing lender. NMLS #10287.