Updated 4-Level Split on Nearly 1 Acre in Willoughby Hills – Move-In Ready with Home Warranty!
This spacious and stylish home sits on a partially wooded lot just under an acre, offering a peaceful setting with a large open area perfect for sports, entertaining, or relaxing outdoors. The fully fenced backyard is ideal for pets, with even more usable yard space extending well beyond the fence—great for picnics, gardening, or play.
Inside, you’ll find fresh paint throughout, brand new light fixtures, and new flooring on the upper level, giving the home a bright, modern feel. The vaulted living room connects seamlessly to the dining area and eat-in kitchen, which features Corian countertops, warm cabinetry, and plenty of natural light.
The lower level includes a cozy family room with sliding glass doors to the deck, plus a bonus bedroom and nearby half bath—perfect for guests or a home office. Upstairs, the primary bedroom features its own private half bath and sliding doors to a balcony overlooking the backyard. Two additional bedrooms share an oversized full bath with double sinks and tile flooring.
A full basement offers laundry and storage space, and the attached two-car garage provides everyday convenience. Additional updates include a full tear-off roof just 4 years old, central air, and the added peace of mind of a home warranty included with the sale.
The home is tucked into a well-maintained, manicured neighborhood with shopping, dining, and churches just minutes away. Thoughtfully refreshed and move-in ready, this home is a perfect blend of comfort, space, and convenience in a desirable Willoughby Hills location.
Closed
$369,990
2510 Alan Dr, Willoughby Hills, OH 44092
4beds
2,297sqft
Single Family Residence
Built in 1970
0.94 Acres Lot
$389,500 Zestimate®
$161/sqft
$2,746 Estimated rent
Home value
$389,500
$347,000 - $436,000
$2,746/mo
Zestimate® history
Owner options
List your home for rent
$2,746/mo
Rent Zestimate®
Find your next renter with Zillow Rental Manager. Plus, with online applications, you can quickly screen prospective tenants – for free.
$2,746/mo
Rent Zestimate®
Refinance and save
$2,468/mo
Est. payment
Refinancing to a lower rate could help reduce your monthly payments and save thousands over the life of the loan.
$2,468/mo
Est. payment
Explore your selling options
Work with a Zillow partner agent
Leverage their expertise and Zillow's premium Showcase listings to get your home seen by more buyers.
Get startedList with your own agent
Get your home in front of millions of buyers by listing it on Zillow.
Learn how to do itSell it yourself
Take full control of how buyers see your home on Zillow by listing For Sale by Owner (FSBO).
List your homeWhat's special
Balcony overlooking the backyardPrivate half bathBonus bedroomCorian countertopsPartially wooded lotFully fenced backyardDouble sinks
Zillow last checked:
Listing updated:
Listed by:
Keith D Gracco keithgracco@contactplatinum.com440-840-6788,
Platinum Real Estate
Bought with:
Rob Gold, 2017004984
Century 21 Premiere Properties, Inc.
Source: MLS Now,MLS#: 5108097 Originating MLS: Akron Cleveland Association of REALTORS
Originating MLS: Akron Cleveland Association of REALTORSFacts & features
Interior
Bedrooms & bathrooms
- Bedrooms: 4
- Bathrooms: 3
- Full bathrooms: 1
- 1/2 bathrooms: 2
- Main level bathrooms: 1
Heating
- Gas
Cooling
- Central Air
Appliances
- Included: Dryer, Dishwasher, Microwave, Range, Refrigerator, Washer
Features
- Basement: Partially Finished
- Has fireplace: No
Interior area
- Total structure area: 2,297
- Total interior livable area: 2,297 sqft
- Finished area above ground: 1,868
- Finished area below ground: 429
Property
Parking
- Total spaces: 2
- Parking features: Attached, Garage
- Attached garage spaces: 2
Features
- Levels: Three Or More,Multi/Split
- Patio & porch: Deck
- Fencing: Fenced
Lot
- Size: 0.94 Acres
- Features: Back Yard, Front Yard, Landscaped, Many Trees
Details
- Parcel number: 31A013D000460
- Special conditions: Standard
Construction
Type & style
- Home type: SingleFamily
- Architectural style: Split Level
- Property subtype: Single Family Residence
Materials
- Aluminum Siding, Vinyl Siding
- Roof: Asphalt,Shingle
Condition
- Year built: 1970
Utilities & green energy
- Sewer: Public Sewer
- Water: Public
Community & HOA
Community
- Subdivision: Green Ridge Estates
HOA
- Has HOA: No
Location
- Region: Willoughby Hills
Financial & listing details
- Price per square foot: $161/sqft
- Tax assessed value: $299,410
- Annual tax amount: $5,090
- Date on market: 3/26/2025
- Cumulative days on market: 45 days
- Listing terms: Cash,Conventional,FHA,VA Loan
Price history
| Date | Event | Price |
|---|---|---|
| 5/9/2025 | Sold | $369,990$161/sqft |
Source:  MLS Now #5108097 Report a problem MLS Now #5108097 Report a problem | ||
| 4/3/2025 | Contingent | $369,990$161/sqft |
Source: MLS Now #5108097 Report a problem | ||
| 3/26/2025 | Listed for sale | $369,990+25.4%$161/sqft |
Source: MLS Now #5108097 Report a problem | ||
| 1/31/2024 | Sold | $295,000-7.8%$128/sqft |
Source: MLS Now #4459688 Report a problem | ||
| 12/19/2023 | Pending sale | $320,000$139/sqft |
Source: MLS Now #4459688 Report a problem | ||
| 11/12/2023 | Price change | $320,000-3%$139/sqft |
Source: MLS Now #4459688 Report a problem | ||
| 9/29/2023 | Listed for sale | $329,900-2.9%$144/sqft |
Source: MLS Now #4459688 Report a problem | ||
| 9/13/2023 | Contingent | $339,900$148/sqft |
Source: MLS Now #4459688 Report a problem | ||
| 7/24/2023 | Price change | $339,900-2.9%$148/sqft |
Source: MLS Now #4459688 Report a problem | ||
| 6/28/2023 | Price change | $349,900-2.8%$152/sqft |
Source: MLS Now #4459688 Report a problem | ||
| 6/15/2023 | Price change | $359,900-2.7%$157/sqft |
Source: MLS Now #4459688 Report a problem | ||
| 5/18/2023 | Listed for sale | $369,900$161/sqft |
Source: MLS Now #4459688 Report a problem | ||
Public tax history
| Year | Property taxes | Tax assessment |
|---|---|---|
| 2025 | $5,310 +4.3% | $104,790 |
| 2024 | $5,091 +6.3% | $104,790 +20.1% |
| 2023 | $4,789 -1% | $87,270 |
| 2022 | $4,835 -0.5% | $87,270 |
| 2021 | $4,857 +1.6% | $87,270 +12% |
| 2020 | $4,781 +7.8% | $77,920 |
| 2019 | $4,434 +17.3% | $77,920 +18.7% |
| 2018 | $3,781 | $65,630 |
| 2017 | $3,781 +0.2% | $65,630 |
| 2016 | $3,773 +0.3% | $65,630 |
| 2015 | $3,761 +5.3% | $65,630 |
| 2014 | $3,571 0% | $65,630 |
| 2013 | $3,572 +1.1% | $65,630 |
| 2012 | $3,532 -2.4% | $65,630 -13.5% |
| 2011 | $3,618 +2% | $75,860 |
| 2010 | $3,548 +3.7% | $75,860 +0% |
| 2009 | $3,421 +1.8% | $75,856 -11% |
| 2008 | $3,360 +1% | $85,232 |
| 2007 | $3,327 -46.4% | $85,232 |
| 2006 | $6,206 -6.9% | $85,232 -5.8% |
| 2005 | $6,666 -0.6% | $90,451 |
| 2004 | $6,709 +3.3% | $90,451 |
| 2003 | $6,493 +21.1% | $90,451 +18% |
| 2002 | $5,363 -0.3% | $76,630 |
| 2001 | $5,377 -0.1% | $76,630 |
| 2000 | $5,383 +51.6% | $76,630 +53.7% |
| 1999 | $3,550 | $49,844 |
Find assessor info on the county website
Neighborhood: 44092
Nearby homes
- $384,0003 bd3 ba1.6k sqft2524 Alan Dr, Willoughby Hills, OH 44092Off Market
- $423,6005 bd3 ba2.6k sqft2496 Alan Dr, Willoughby Hills, OH 44092Off Market
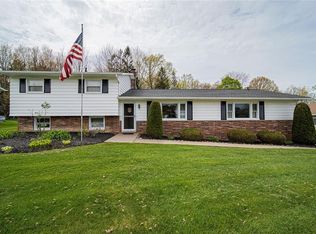
- $372,3003 bd2 ba1.8k sqft2482 Alan Dr, Willoughby Hills, OH 44092Off Market
- $378,9004 bd2 ba2.5k sqft2503 Alan Dr, Willoughby Hills, OH 44092Off Market
- $295,8003 bd1 ba1.8k sqft2538 Alan Dr, Wickliffe, OH 44092Off Market
- $477,3004 bd3 ba3k sqft2517 Alan Dr, Willoughby Hills, OH 44092Off Market
- $335,5004 bd3 ba2.7k sqft2468 Alan Dr, Willoughby Hills, OH 44092Sold
- $202,3003 bd1 ba1.2k sqft2517 Delaware St, Wickliffe, OH 44092Off Market
Nearby schools
GreatSchools rating
- 5/10Edison Elementary SchoolGrades: K-5Distance: 2 mi
- 6/10Willoughby Middle SchoolGrades: 6-8Distance: 2.8 mi
- 7/10South High SchoolGrades: 9-12Distance: 2.8 mi
Schools provided by the listing agent
- District: Willoughby-Eastlake - 4309
Source: MLS Now. This data may not be complete. We recommend contacting the local school district to confirm school assignments for this home.
Get a cash offer in 3 minutes
Find out how much your home could sell for in as little as 3 minutes with a no-obligation cash offer.
Estimated market value
$389,500
Get a cash offer in 3 minutes
Find out how much your home could sell for in as little as 3 minutes with a no-obligation cash offer.
Estimated market value
$389,500
- Ohio
- Lake County
- Willoughby Hills
- 44092
- 2510 Alan Dr
Nearby cities
Nearby zip codes
Other Willoughby Hills Topics
- Apartments for Rent in 44092
- Houses for Sale in 44092
- Houses for Rent in 44092
- 44092 Real Estate
- Willoughby Hills Condos
- Houses for Sale in Willoughby Hills
- Newest Listings in Willoughby Hills
- Willoughby Hills Home Values
- Willoughby Hills Real Estate Agents
- Willoughby Hills Refinance
- Willoughby Hills Mortgage Rates
