Welcome to your dream sanctuary in one of LA's most coveted neighborhoods with a one car garage, designated covered carport spot, 2 bedrooms, and 2.5 bathrooms. This meticulously reimagined residence offers over 1,200 square feet of thoughtfully curated living space, where contemporary design meets coastal sophistication. The moment you step inside, you'll be captivated by the seamless flow of the open-concept layout, anchored by a fireplace in the living room that sets the perfect ambiance for both relaxation and entertaining.
The chef's kitchen is a masterpiece of modern design, featuring sleek quartz countertops that cascade across generous workspace. Custom soft-close cabinetry in on-trend finishes conceals clever storage solutions, including a dedicated spice cabinet and oversized pots and pans drawers. The premium new appliances include a professional-grade gas range and whisper-quiet dishwasher that make hosting dinner parties a breeze. Artisanal floating shelves and a designer Kraus sink complete this magazine-worthy culinary haven.
Your private retreat awaits upstairs, where two generously proportioned bedrooms offer the perfect escape. The primary suite features a bathroom with a dual sink custom vanity, ample storage, premium fixtures, and walk in shower. Every bathroom has been impeccably appointed with designer touches, from new contemporary vanities to modern lighting fixtures. The convenience of an upstairs washer and dryer adds to the thoughtful design of this home.
No detail has been overlooked in this stunning renovation. The entire residence has been elevated with luxury vinyl flooring, recessed lighting, and fresh designer paint throughout. Beat the summer heat with central air conditioning and stay warm during winter with central heat. Your private patio is perfect for morning coffee or evening wine. Property includes one car garage and one covered carport spot. Located in a premier Santa Monica enclave, this residence offers the quintessential California lifestyle. Start your morning with a stroll to Douglas Park, grab your essentials at nearby Whole Foods, or indulge in retail therapy along Montana Avenue's exclusive boutiques. Weekend beach excursions are just minutes away, while the close proximity to prestigious McKinley Elementary School adds to the allure of this exceptional location.
This is more than a home – it's an invitation to elevate your lifestyle in one of LA's most iconic coastal neighborhoods.
Sold for $1,058,000
Listed by: Verso Homes • Kayla Breneman • Contact: 949-541-8122
Bought with: Nourmand & Associates-BW
$1,058,000
2510 Arizona Ave APT 7, Santa Monica, CA 90404
2beds
1,216sqft
Townhouse
Built in 1973
1.7 Acres Lot
$1,055,300 Zestimate®
$870/sqft
$5,293 Estimated rent
Home value
$1,055,300
$950,000 - $1.16M
$5,293/mo
Zestimate® history
Owner options
List your home for rent
$5,293/mo
Rent Zestimate®
Find your next renter with Zillow Rental Manager. Plus, with online applications, you can quickly screen prospective tenants – for free.
$5,293/mo
Rent Zestimate®
Refinance and save
$7,415/mo
Est. payment
Refinancing to a lower rate could help reduce your monthly payments and save thousands over the life of the loan.
$7,415/mo
Est. payment
Explore your selling options
Work with a Zillow partner agent
Leverage their expertise and Zillow's premium Showcase listings to get your home seen by more buyers.
Get startedList with your own agent
Get your home in front of millions of buyers by listing it on Zillow.
Learn how to do itSell it yourself
Take full control of how buyers see your home on Zillow by listing For Sale by Owner (FSBO).
List your homeWhat's special
One car garagePrivate patioOpen-concept layoutFresh designer paintPrimary suiteSleek quartz countertopsDedicated spice cabinet
Zillow last checked:
Listing updated:
Listed by:
Kayla Breneman DRE #02199031 949-415-9162,
Verso Homes
Bought with:
Taylor Kogler, DRE #02067050
Nourmand & Associates-BW
Thomas Hilal, DRE #01354379
Nourmand & Associates-BH
Source: CRMLS,MLS#: OC25055981 Originating MLS: California Regional MLS
Originating MLS: California Regional MLSFacts & features
Interior
Bedrooms & bathrooms
- Bedrooms: 2
- Bathrooms: 3
- Full bathrooms: 2
- 1/2 bathrooms: 1
- Main level bathrooms: 1
Rooms
- Room types: Bedroom, Kitchen
Bedroom
- Features: All Bedrooms Up
Bathroom
- Features: Bathroom Exhaust Fan, Bathtub, Dual Sinks, Stone Counters, Tub Shower, Upgraded, Walk-In Shower
Kitchen
- Features: Built-in Trash/Recycling, Kitchen/Family Room Combo, Pots & Pan Drawers, Quartz Counters, Remodeled, Self-closing Cabinet Doors, Self-closing Drawers, Updated Kitchen
Heating
- Central
Cooling
- Central Air
Appliances
- Included: Dishwasher, Disposal, Gas Range, Range Hood, Water Heater, Dryer, Washer
- Laundry: Inside, Upper Level
Features
- Beamed Ceilings, Breakfast Area, Ceiling Fan(s), Eat-in Kitchen, High Ceilings, Open Floorplan, Quartz Counters, Recessed Lighting, All Bedrooms Up
- Flooring: Vinyl
- Doors: Sliding Doors
- Windows: Double Pane Windows, Screens
- Has fireplace: Yes
- Fireplace features: Gas, Living Room
- Common walls with other units/homes: 2+ Common Walls,No One Above,No One Below
Interior area
- Total interior livable area: 1,216 sqft
Property
Parking
- Total spaces: 2
- Parking features: Assigned, Covered, Door-Single, Garage
- Garage spaces: 1
- Carport spaces: 1
- Covered spaces: 2
Features
- Levels: Two
- Stories: 2
- Entry location: 1
- Patio & porch: Concrete, Enclosed, Patio
- Exterior features: Lighting
- Pool features: Association
- Spa features: None
- Fencing: Good Condition,Wood
- Has view: Yes
- View description: Neighborhood
Lot
- Size: 1.7 Acres
- Features: 0-1 Unit/Acre, Near Park
Details
- Parcel number: 4276021029
- Zoning: SMR2*
- Special conditions: Standard
Construction
Type & style
- Home type: Townhouse
- Architectural style: Contemporary
- Property subtype: Townhouse
- Attached to another structure: Yes
Materials
- Wood Siding
- Foundation: Slab
- Roof: Common Roof
Condition
- Updated/Remodeled,Turnkey
- New construction: No
- Year built: 1973
Utilities & green energy
- Electric: Standard
- Sewer: Public Sewer
- Water: Public
- Utilities for property: Natural Gas Connected, Sewer Connected, Water Connected
Community & HOA
Community
- Features: Urban, Park
- Security: Carbon Monoxide Detector(s), Smoke Detector(s)
HOA
- Has HOA: Yes
- Amenities included: Pool
- HOA fee: $700 monthly
- HOA name: The Woods
- HOA phone: 310-370-2969
Location
- Region: Santa Monica
Financial & listing details
- Price per square foot: $870/sqft
- Tax assessed value: $862,500
- Annual tax amount: $11,179
- Date on market: 3/13/2025
- Cumulative days on market: 206 days
- Listing terms: Conventional
- Inclusions: Washer, Dryer
- Road surface type: Paved
Price history
| Date | Event | Price |
|---|---|---|
| 9/2/2025 | Sold | $1,058,000-1.9%$870/sqft |
Source:  CRMLS #OC25055981 Report a problem CRMLS #OC25055981 Report a problem | ||
| 8/28/2025 | Pending sale | $1,079,000$887/sqft |
Source: CRMLS #OC25055981 Report a problem | ||
| 7/30/2025 | Contingent | $1,079,000$887/sqft |
Source: CRMLS #OC25055981 Report a problem | ||
| 7/25/2025 | Price change | $1,079,000-1.8%$887/sqft |
Source: CRMLS #OC25055981 Report a problem | ||
| 6/23/2025 | Price change | $1,099,000-8%$904/sqft |
Source:  SDMLS #OC25055981 Report a problem SDMLS #OC25055981 Report a problem | ||
| 1/22/2025 | Price change | $1,195,000-2.4%$983/sqft |
Source: CRMLS #OC24235522 Report a problem | ||
| 1/2/2025 | Listed for sale | $1,225,000$1,007/sqft |
Source: CRMLS #OC24235522 Report a problem | ||
| 12/23/2024 | Listing removed | $1,225,000$1,007/sqft |
Source: CRMLS #OC24235522 Report a problem | ||
| 11/22/2024 | Listed for sale | $1,225,000+42%$1,007/sqft |
Source: CRMLS #OC24235522 Report a problem | ||
| 7/11/2024 | Sold | $862,500+1.5%$709/sqft |
Source: Public Record Report a problem | ||
| 6/20/2024 | Contingent | $849,900$699/sqft |
Source:  CLAW #24-381873 Report a problem CLAW #24-381873 Report a problem | ||
| 6/10/2024 | Price change | $849,900-5.5%$699/sqft |
Source: CLAW #24-381873 Report a problem | ||
| 6/4/2024 | Listed for sale | $899,000$739/sqft |
Source: CLAW #24-381873 Report a problem | ||
| 5/28/2024 | Contingent | $899,000$739/sqft |
Source: CLAW #24-381873 Report a problem | ||
| 4/30/2024 | Listed for sale | $899,000$739/sqft |
Source: CLAW #24-381873 Report a problem | ||
Public tax history
| Year | Property taxes | Tax assessment |
|---|---|---|
| 2025 | $11,179 +471% | $862,500 +673.8% |
| 2024 | $1,958 +37.3% | $111,458 +2% |
| 2023 | $1,426 +1.4% | $109,274 +2% |
| 2022 | $1,407 +3.3% | $107,132 +2% |
| 2021 | $1,361 +0.8% | $105,032 +1% |
| 2020 | $1,350 | $103,956 +2% |
| 2019 | $1,350 +8.9% | $101,918 +2% |
| 2018 | $1,239 | $99,921 +2% |
| 2017 | $1,239 +0.5% | $97,963 +2% |
| 2016 | $1,233 +4.6% | $96,043 +1.5% |
| 2015 | $1,179 +1.8% | $94,602 +2% |
| 2014 | $1,157 | $92,750 +2.5% |
| 2012 | -- | $90,523 +2% |
| 2011 | -- | $88,749 +0.8% |
| 2010 | -- | $88,087 -0.2% |
| 2009 | -- | $88,297 +2% |
| 2008 | -- | $86,567 +2% |
| 2007 | -- | $84,871 +2% |
| 2006 | -- | $83,208 |
| 2005 | -- | $83,208 +4% |
| 2004 | -- | $79,979 +1.9% |
| 2003 | -- | $78,514 +2% |
| 2002 | -- | $76,975 +4% |
| 2000 | -- | $73,988 |
Find assessor info on the county website
Neighborhood: Mid-City
Nearby homes
- $1,230,0003 bd3 ba1.4k sqft2502 Arizona Ave APT 4, Santa Monica, CA 90404Sold
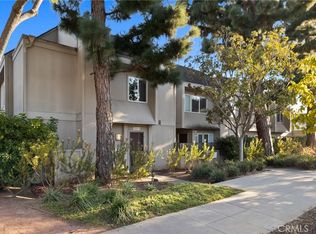
- $928,6003 bd3 ba1.2k sqft2502 Arizona Ave APT 5, Santa Monica, CA 90404Off Market
- $1,150,0002 bd2 ba1.2k sqft2502 Arizona Ave APT 3, Santa Monica, CA 90404Sold
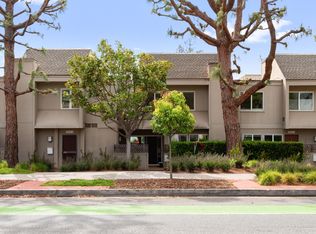
- $959,0002 bd3 ba1.2k sqft2502 Arizona Ave APT 6, Santa Monica, CA 90404Off Market
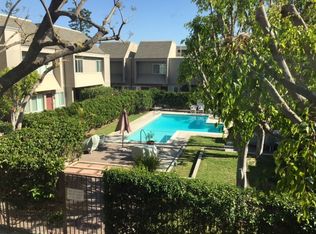
- $942,8002 bd3 ba1.2k sqft2502 Arizona Ave APT 2, Santa Monica, CA 90404Off Market
- $692,5002 bd1 ba1k sqft2502 Arizona Ave APT 7, Santa Monica, CA 90404Off Market
- $844,8002 bd3 ba1.2k sqft2502 Arizona Ave APT 1, Santa Monica, CA 90404Off Market
- $911,2002 bd3 ba1.2k sqft2502 Arizona Ave APT 8, Santa Monica, CA 90404Off Market
Nearby schools
GreatSchools rating
- 7/10McKinley Elementary SchoolGrades: K-5Distance: 0.1 mi
- 8/10Lincoln Middle SchoolGrades: 6-8Distance: 0.9 mi
- 9/10Santa Monica High SchoolGrades: 9-12Distance: 1.7 mi
Get a cash offer in 3 minutes
Find out how much your home could sell for in as little as 3 minutes with a no-obligation cash offer.
Estimated market value
$1,055,300
Get a cash offer in 3 minutes
Find out how much your home could sell for in as little as 3 minutes with a no-obligation cash offer.
Estimated market value
$1,055,300
- California
- Los Angeles County
- Santa Monica
- 90404
- Mid-City
- 2510 Arizona Ave Apartment 7
Nearby cities
Nearby neighborhoods
Nearby zip codes
Other Santa Monica Topics
