Tucked away on a quiet cul-de-sac and set on nearly two private acres, this impressive four-sided brick pool home offers the perfect combination of space, elegance, and functionality. A covered front porch opens to a two-story foyer highlighted by a graceful staircase, setting the tone for the home's timeless design. The entry is flanked by a formal dining room with tray ceilings and a versatile formal living room or office featuring a bay window and French door entry. Detailed trimwork and wainscoting flow seamlessly into the stunning family room, where coffered ceilings, a floor-to-ceiling stacked stone fireplace, and custom built-ins create a warm yet refined gathering space. Designed for both everyday living and entertaining, the gourmet eat-in kitchen is beautifully defined by architectural columns and offers generous space for hosting. Features include granite countertops, a large island with breakfast bar, wine rack, high-end stainless steel appliances, pantry, and an additional dining area. Easy access to the deck and screened deck extends the living space outdoors. A convenient dry bar/butler's pantry connects the kitchen and dining room, while the mudroom off the three-car garage, and central vacuum system adds practical everyday convenience. A main-level bedroom and full bath provide an ideal setup for guests. Upstairs, the spacious layout continues with French door entry into the primary suite, complete with a custom closet system, double vanity with makeup counter, walk-in shower, and garden tub. Two secondary bedrooms share a Jack and Jill bath, while an additional private en-suite bedroom and a bonus room offer flexibility for a variety of needs. Hardwood floors extend into the the finished terrace level featuring a bedroom, full bathroom, media room, billiards area, and an overall flexible space, ready to be tailored to your lifestyle. Step outside to the covered patio and enjoy seamless access to the backyard, complete with a gas grill hook-up, an in-ground pool and spa, stunning flagstone surround, private wooded backdrop, and thoughtfully designed outdoor living areas including a designated fire pit space. The fenced yard and extended parking pad further enhance the property's appeal. Quietly secluded yet conveniently located near top-rated schools, shopping, dining, entertainment, and major highways for an easy commute, this exceptional home delivers luxury, privacy, and endless possibilities!
Closed
$1,125,000
2510 Belle Patrice Dr, Cumming, GA 30041
6beds
5,241sqft
Single Family Residence
Built in 2011
1.79 Acres Lot
$1,119,100 Zestimate®
$215/sqft
$5,579 Estimated rent
Home value
$1,119,100
$1.05M - $1.20M
$5,579/mo
Zestimate® history
Owner options
List your home for rent
$5,579/mo
Rent Zestimate®
Find your next renter with Zillow Rental Manager. Plus, with online applications, you can quickly screen prospective tenants – for free.
$5,579/mo
Rent Zestimate®
Refinance and save
$8,562/mo
Est. payment
Refinancing to a lower rate could help reduce your monthly payments and save thousands over the life of the loan.
$8,562/mo
Est. payment
Explore your selling options
Work with a Zillow partner agent
Leverage their expertise and Zillow's premium Showcase listings to get your home seen by more buyers.
Get startedList with your own agent
Get your home in front of millions of buyers by listing it on Zillow.
Learn how to do itSell it yourself
Take full control of how buyers see your home on Zillow by listing For Sale by Owner (FSBO).
List your homeWhat's special
In-ground pool and spaFenced yardHardwood floorsCustom built-insGraceful staircaseStunning flagstone surroundCovered front porch
Zillow last checked:
Listing updated:
Listed by:
Terry Swanson 770-415-1187,
Century 21 Results
Bought with:
Aimee Lawrence, 287355
Century 21 Results
Source: GAMLS,MLS#: 10692568
Facts & features
Interior
Bedrooms & bathrooms
- Bedrooms: 6
- Bathrooms: 5
- Full bathrooms: 5
- Main level bathrooms: 1
- Main level bedrooms: 1
Rooms
- Room types: Bonus Room, Family Room, Laundry, Office, Other
Dining room
- Features: Separate Room
Kitchen
- Features: Breakfast Area, Breakfast Bar, Kitchen Island, Walk-in Pantry
Heating
- Natural Gas, Zoned
Cooling
- Ceiling Fan(s), Central Air, Zoned
Appliances
- Included: Cooktop, Dishwasher, Disposal, Microwave, Oven, Refrigerator, Stainless Steel Appliance(s)
- Laundry: Other
Features
- Bookcases, Central Vacuum, Double Vanity, In-Law Floorplan, Rear Stairs, Separate Shower, Soaking Tub, Tray Ceiling(s), Entrance Foyer, Walk-In Closet(s), Wet Bar
- Flooring: Carpet, Hardwood, Tile
- Windows: Bay Window(s), Double Pane Windows, Window Treatments
- Basement: Bath Finished,Daylight,Finished,Full,Interior Entry
- Number of fireplaces: 1
- Fireplace features: Family Room, Gas Starter
- Common walls with other units/homes: No Common Walls
Interior area
- Total structure area: 5,241
- Total interior livable area: 5,241 sqft
- Finished area above ground: 5,241
- Finished area below ground: 0
Property
Parking
- Total spaces: 3
- Parking features: Attached, Garage, Garage Door Opener, Kitchen Level, Parking Pad, Side/Rear Entrance
- Has attached garage: Yes
- Has uncovered spaces: Yes
Features
- Levels: Two
- Stories: 2
- Patio & porch: Deck, Patio, Porch, Screened
- Exterior features: Sprinkler System
- Has private pool: Yes
- Pool features: Pool/Spa Combo, In Ground
- Fencing: Back Yard,Fenced
- Body of water: None
Lot
- Size: 1.79 Acres
- Features: Cul-De-Sac, Level, Private
Details
- Parcel number: 175 181
Construction
Type & style
- Home type: SingleFamily
- Architectural style: Brick 4 Side,Craftsman,Traditional
- Property subtype: Single Family Residence
Materials
- Brick, Concrete
- Roof: Composition,Metal
Condition
- Resale
- New construction: No
- Year built: 2011
Utilities & green energy
- Sewer: Septic Tank
- Water: Public
- Utilities for property: Electricity Available, Natural Gas Available, Water Available
Community & HOA
Community
- Features: Gated, Street Lights
- Security: Carbon Monoxide Detector(s), Security System, Smoke Detector(s)
- Subdivision: Balmoral
HOA
- Has HOA: Yes
- Services included: Maintenance Grounds, Private Roads
- HOA fee: $1,835 annually
Location
- Region: Cumming
Financial & listing details
- Price per square foot: $215/sqft
- Tax assessed value: $1,143,600
- Annual tax amount: $9,136
- Date on market: 2/16/2026
- Cumulative days on market: 25 days
- Listing agreement: Exclusive Right To Sell
- Electric utility on property: Yes
Price history
| Date | Event | Price |
|---|---|---|
| 4/16/2026 | Sold | $1,125,000-2.2%$215/sqft |
Source:  GAMLS #10692568 Report a problem GAMLS #10692568 Report a problem | ||
| 3/26/2026 | Pending sale | $1,150,000$219/sqft |
Source:  FMLS GA #7720141 Report a problem FMLS GA #7720141 Report a problem | ||
| 2/16/2026 | Listed for sale | $1,150,000-0.2%$219/sqft |
Source: FMLS GA #7720141 Report a problem | ||
| 1/5/2026 | Sold | $1,152,500+65%$220/sqft |
Source: Public Record Report a problem | ||
| 11/29/2018 | Listing removed | $698,500$133/sqft |
Source: COLDWELL BANKER RESIDENTIAL BROKERAGE #6002743 Report a problem | ||
| 11/29/2018 | Listed for sale | $698,500+1.4%$133/sqft |
Source: COLDWELL BANKER RESIDENTIAL BROKERAGE #6002743 Report a problem | ||
| 11/27/2018 | Sold | $689,000-1.4%$131/sqft |
Source:  FMLS GA #6002743 Report a problem FMLS GA #6002743 Report a problem | ||
| 10/19/2018 | Pending sale | $698,500$133/sqft |
Source: Coldwell Banker Residential Brokerage - Alpharetta/North Point #6002743 Report a problem | ||
| 8/3/2018 | Price change | $698,500-3.7%$133/sqft |
Source: Coldwell Banker Residential Brokerage - Alpharetta/North Point #6002743 Report a problem | ||
| 4/27/2018 | Listed for sale | $725,000+3.6%$138/sqft |
Source: COLDWELL BANKER RESIDENTIAL BROKERAGE #6002743 Report a problem | ||
| 12/31/2017 | Listing removed | $700,000$134/sqft |
Source: Coldwell Banker Residential Brokerage - Alpharetta/North Point #5871748 Report a problem | ||
| 6/29/2017 | Listed for sale | $700,000+20.9%$134/sqft |
Source: COLDWELL BANKER RESIDENTIAL BROKERAGE #5871748 Report a problem | ||
| 10/31/2011 | Sold | $578,913$110/sqft |
Source: Public Record Report a problem | ||
Public tax history
| Year | Property taxes | Tax assessment |
|---|---|---|
| 2025 | $9,136 +5.8% | $457,440 +13.7% |
| 2024 | $8,632 +10.9% | $402,180 +8.2% |
| 2023 | $7,786 +2.4% | $371,744 +22.1% |
| 2022 | $7,604 +7% | $304,452 +14.6% |
| 2021 | $7,108 +3.3% | $265,704 +4.3% |
| 2020 | $6,883 +0.3% | $254,784 +0.6% |
| 2019 | $6,863 +18.5% | $253,344 +15.3% |
| 2017 | $5,792 -2.2% | $219,700 -2.7% |
| 2016 | $5,922 | $225,860 +5.1% |
| 2015 | $5,922 +16.7% | $214,820 +8.6% |
| 2014 | $5,073 -0.2% | $197,740 |
| 2013 | $5,083 +4.3% | $197,740 +5.9% |
| 2012 | $4,875 +423.8% | $186,752 +434.2% |
| 2011 | $931 | $34,960 |
| 2010 | -- | -- |
| 2009 | -- | -- |
| 2008 | -- | -- |
Find assessor info on the county website
Neighborhood: 30041
Nearby homes
- $897,8005 bd5 ba3.7k sqft2995 Annapolis Way, Cumming, GA 30041Off Market
- $1,366,0005 bd6 ba5.7k sqft2530 Belle Patrice Dr, Cumming, GA 30041Off Market
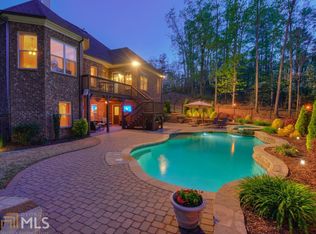
- $1,088,5004 bd3 ba3.6k sqft2460 Belle Patrice Dr, Cumming, GA 30041Off Market
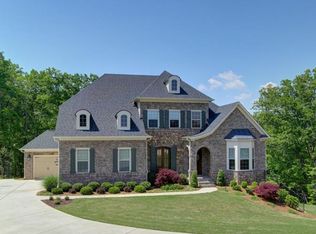
- $2,397,7006 bd8 ba8.4k sqft2495 Belle Patrice Dr, Cumming, GA 30041Off Market
- $1,032,8006 bd5 ba3.8k sqft2345 Elan Ln, Cumming, GA 30041Off Market
- $1,025,8005 bd4 ba3.8k sqft2535 Belle Patrice Dr, Cumming, GA 30041Off Market
- $1,031,5005 bd4 ba4.1k sqft2515 Belle Patrice Dr, Cumming, GA 30041Off Market
- $1,286,0006 bd5 ba4.2k sqft2325 Elan Ln, Cumming, GA 30041Off Market
Nearby schools
GreatSchools rating
- 9/10Haw Creek Elementary SchoolGrades: PK-5Distance: 1.6 mi
- 8/10Lakeside Middle SchoolGrades: 6-8Distance: 1.7 mi
- 10/10South Forsyth High SchoolGrades: 9-12Distance: 2.7 mi
Schools provided by the listing agent
- Elementary: Haw Creek
- Middle: Lakeside
- High: South Forsyth
Source: GAMLS. This data may not be complete. We recommend contacting the local school district to confirm school assignments for this home.
Get a cash offer in 3 minutes
Find out how much your home could sell for in as little as 3 minutes with a no-obligation cash offer.
Estimated market value
$1,119,100
Get a cash offer in 3 minutes
Find out how much your home could sell for in as little as 3 minutes with a no-obligation cash offer.
Estimated market value
$1,119,100
- Georgia
- Forsyth County
- Cumming
- 30041
- 2510 Belle Patrice Dr
Nearby cities
Nearby neighborhoods
Nearby zip codes
Other Cumming Topics
