Skip main navigation
Off market
  • $483,900

    2510 Blarney Stone Ln, Bloomington, IL 61704

    4beds
    5,067sqft
    SingleFamily
    Built in 1992
    10,785 Square Feet Lot
    $483,900 Zestimate®
    $96/sqft
    $3,232 Estimated rent

    Home value

    $483,900

    $460,000 - $508,000

    $3,232/mo

    Zestimate® history
    Loading
    Loading...

    Owner options

    List your home for rent

    $3,232/mo

    Rent Zestimate®

    Find your next renter with Zillow Rental Manager. Plus, with online applications, you can quickly screen prospective tenants – for free.

    Learn more

    $3,232/mo

    Rent Zestimate®

    Refinance and save

    $3,597/mo

    Est. payment

    Refinancing to a lower rate could help reduce your monthly payments and save thousands over the life of the loan.

    See today's rates

    $3,597/mo

    Est. payment

    Explore your selling options

    Work with a Zillow partner agent

    Leverage their expertise and Zillow's premium Showcase listings to get your home seen by more buyers.

    Get started

    List with your own agent

    Get your home in front of millions of buyers by listing it on Zillow.

    Learn how to do it

    Sell it yourself

    Take full control of how buyers see your home on Zillow by listing For Sale by Owner (FSBO).

    List your home

    What's special

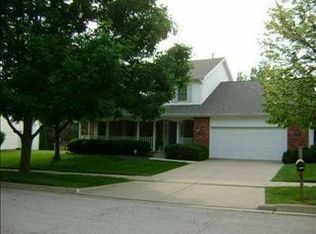
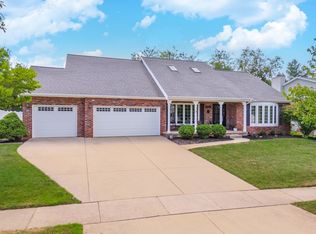
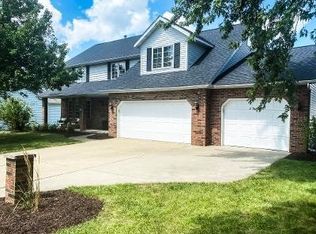
    This spacious 1.5 Story, 4 bedroom home in Eagle Ridge has been completely updated with new surfaces and impeccable style! Refinished hardwood floors, new carpet, new luxury vinyl in basement, fresh paint in all rooms, new light fixtures, and so much more. A lovely sitting porch greets visitors warmly as they arrive at the front door. A stately turned staircase, refinished hardwoods, massive millwork and new chandelier grace the foyer. Host your dinner parties in the stylish dining room with huge windows, refinished hardwoods, new paint and chandelier. A vaulted living room is now being used as a huge office has new paint and carpet, with French doors leading into a massive family room! With a wall of built-ins surrounding the fireplace, expansive windows overlooking the back yard and a serving bar open to the kitchen (which has marble veined quartz and marble backsplash), this home is open, fresh and functional! The gorgeous updated kitchen has refinished hardwood floors, new marble-veined quartz countertops, beveled subway tile, open shelving and statement lighting! The white island pairs perfectly with the rich, dark cherry cabinets, and the fresh paint, big farm sink with new faucet, double pantry, 2 wall ovens, gas stove top and new refrigerator complete the delightful space! Off the back hall, an incredible laundry room doubles as a perfectly outfitted craft room/studio/office - you decide! Filled with windows and light, this vaulted room truly inspires and has private access to the back yard. Upstairs, all 4 bedrooms have new carpeting and are generously sized and outfitted beautifully. At 19x23, the Master Suite is gigantic, includes a sitting area with stunning remodeled fireplace with marble surround, cathedral ceiling, walk-in closet and a roomy, recently updated bath. Fantastic DAYLIGHT basement is partially finished with luxury laminate plank flooring, an expansive family room, office area and play area. A newly remodeled half bath and plentiful storage completes this wonderful floor. The back yard is also enormous with mature trees, a 2-level deck and it's fully fenced. So much enjoyment of life awaits the lucky new owners here! This immaculate, perfectly styled home is better than new and move-in ready! (Note: mirror in powder room does not remain.)

    This property is off market, which means it's not currently listed for sale or rent on Zillow. This may be different from what's available on other websites or public sources.
    Facts & features

    Interior

    Bedrooms & bathrooms
    • Bedrooms: 4
    • Bathrooms: 4
    • Full bathrooms: 2
    • 1/2 bathrooms: 2
    Heating
    • Forced air, Gas
    Cooling
    • Central
    Features
    • Basement: Unfinished
    • Has fireplace: Yes
    Interior area
    • Total interior livable area: 5,067 sqft

    Property

    Parking
    • Parking features: Garage - Attached
    Features
    • Exterior features: Vinyl, Brick
    Lot
    • Size: 10,785 Square Feet
    Details
    • Parcel number: 1425253006

    Construction

    Type & style
    • Home type: SingleFamily
    Materials
    • Foundation: Concrete
    • Roof: Asphalt
    Condition
    • Year built: 1992

    Utilities & green energy

    • Sewer: Sewer-Public

    Community & HOA

    HOA
    • Has HOA: Yes
    • HOA fee: $125 monthly
    Location
    • Region: Bloomington

    Financial & listing details

    • Price per square foot: $96/sqft
    • Tax assessed value: $420,843
    • Annual tax amount: $10,843

    Price history

    DateEventPrice
    9/9/2022Sold$415,000-1.2%$82/sqft
    Source: MRED as distributed by MLS GRID #11461988 Report a problem
    7/17/2022Pending sale$419,900$83/sqft
    Source: Coldwell Banker Real Estate Group #11461988 Report a problem
    7/16/2022Contingent$419,900$83/sqft
    Source: MRED as distributed by MLS GRID #11461988 Report a problem
    7/12/2022Listed for sale$419,900+37%$83/sqft
    Source: MRED as distributed by MLS GRID #11461988 Report a problem
    10/1/2019Sold$306,500-3.9%$60/sqft
    Source: MRED as distributed by MLS GRID #10409461 Report a problem
    8/17/2019Pending sale$318,900$63/sqft
    Source: Crowne Realty #10409461 Report a problem
    7/23/2019Price change$318,900-1.8%$63/sqft
    Source: Crowne Realty #10409461 Report a problem
    6/8/2019Listed for sale$324,900-1.2%$64/sqft
    Source: Crowne Realty #10409461 Report a problem
    6/24/2013Sold$329,000-1.8%$65/sqft
    Source: Public Record Report a problem
    4/20/2013Pending sale$334,900$66/sqft
    Source: Crowne Realty LLC #2131175 Report a problem
    4/18/2013Listed for sale$334,900$66/sqft
    Source: Crowne Realty LLC #2131175 Report a problem

    Public tax history

    YearProperty taxesTax assessment
    2024$10,843 +7.6%$140,281 +12.2%
    2023$10,081 +10.5%$124,986 +14.4%
    2022$9,123 +7.6%$109,243 +8.3%
    2021$8,481 $100,858
    2020-- $100,858 +1.7%
    2019-- $99,143
    2018$8,060 $99,143
    2017$8,060 +4.2%$99,143
    2016$7,733 +1.7%$99,143 +1.3%
    2015$7,604 $97,832 +1.1%
    2014$7,604 +4.9%$96,784 +2%
    2013$7,250 +1.2%$94,886 -1.1%
    2012$7,162 $95,932 -0.8%
    2011$7,162 0%$96,666
    2010$7,163 +1%$96,666
    2009$7,092 +5.4%$96,666 +3.5%
    2008$6,726 -1.3%$93,369 -2.2%
    2007$6,816 $95,490 -0.4%
    2006-- $95,912 +2.1%
    2005-- $93,940 +11.7%
    2002-- $84,116 +4.1%
    2001-- $80,788 +4.6%
    2000-- $77,228
    Find assessor info on the county website

    Neighborhood: 61704

    Nearby schools

    GreatSchools rating
    Schools provided by the listing agent
    • Elementary: Northpoint Elementary
    • Middle: KINGSLEY JR HIGH
    • High: Normal Community High School

    Source: The MLS. This data may not be complete. We recommend contacting the local school district to confirm school assignments for this home.

    Get pre-qualified for a loan
    At Zillow Home Loans, we can pre-qualify you in as little as 5 minutes with no impact to your credit score.

    An equal housing lender. NMLS #10287.

    Sell for more on Zillow
    Get a Zillow Showcase℠ listing at no additional cost and you could sell for .
    $483,900
    2% more
    +$9,678
    With Zillow Showcase(estimated)
    $493,578