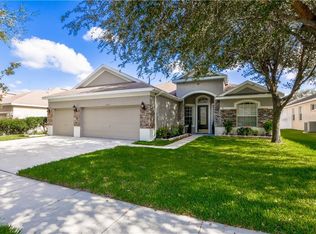
Beautiful, move-in ready executive home in the prestigious, GATED Bonterra community! Entering through the grand double glass entry doors you will fall in love with the spacious foyer leading to a formal living room plus separate dining room offering upgraded tray ceiling! This space is great for entertaining guests! The large kitchen features 42" cherry wood cabinets, stainless steel appliances including a gas stove range and a NEW refrigerator (2024), breakfast bar, and an adjacent breakfast nook! A large, inviting family room boasts custom built-in cabinets and a gas fireplace. Soaring 12' ceilings and recessed lighting throughout make this home feel so GRAND! The master suite is king sized with gorgeous tray ceilings and offers its own private exit to the lanai and attached en-suite bath featuring a spa-like soaking tub, separate shower, ENORMOUS walk-in closet, and double his & her vanities. The triple split floor plan features a perfect in-law/guest suite tucked away at the back of the house with a full pool bath. The screened and covered lanai with gas-heated free form pool is the perfect end-of-the-day oasis! More upgrades include crown molding, plantation shutters, in-ceiling surround sound speaker system, NEW ROOF in 2022, NEW Water Heater 2022, and vinyl fenced yard! The exterior of the home was painted in 2023. Centrally located close to tons of shopping, dining, easy commute to major roads & interstates!
Sold for $568,750
$568,750
2510 Bonterra Blvd, Valrico, FL 33594
4beds
2,630sqft
Single Family Residence
Built in 2003
8,050 Square Feet Lot
$564,000 Zestimate®
$216/sqft
$3,156 Estimated rent
Home value
$564,000
$536,000 - $592,000
$3,156/mo
Zestimate® history
Owner options
List your home for rent
$3,156/mo
Rent Zestimate®
Find your next renter with Zillow Rental Manager. Plus, with online applications, you can quickly screen prospective tenants – for free.
$3,156/mo
Rent Zestimate®
Refinance and save
$3,940/mo
Est. payment
Refinancing to a lower rate could help reduce your monthly payments and save thousands over the life of the loan.
$3,940/mo
Est. payment
Explore your selling options
Work with a Zillow partner agent
Leverage their expertise and Zillow's premium Showcase listings to get your home seen by more buyers.
Get startedList with your own agent
Get your home in front of millions of buyers by listing it on Zillow.
Learn how to do itSell it yourself
Take full control of how buyers see your home on Zillow by listing For Sale by Owner (FSBO).
List your homeWhat's special
Large kitchenGorgeous tray ceilingsGas fireplaceCrown moldingNew water heaterSpacious foyerPlantation shutters
Zillow last checked:
Listing updated:
Listed by:
Michael Bennett 727-351-2034,
OAKSTRAND REALTY 888-912-5258
Bought with:
Lesley Grygiel, 655945
KILGORE REAL ESTATE
Source: Stellar MLS,MLS#: U8231193 Originating MLS: Pinellas Suncoast
Originating MLS: Pinellas Suncoast
Facts & features
Interior
Bedrooms & bathrooms
- Bedrooms: 4
- Bathrooms: 3
- Full bathrooms: 3
Rooms
- Room types: Family Room, Dining Room, Living Room, Utility Room
Primary bedroom
- Features: Walk-In Closet(s)
- Level: First
- Dimensions: 18x13
Bedroom 2
- Features: Built-in Closet
- Level: First
- Dimensions: 13x11
Bedroom 3
- Features: Built-in Closet
- Level: First
- Dimensions: 12x11
Bedroom 4
- Features: Built-in Closet
- Level: First
- Dimensions: 12x12
Dining room
- Level: First
- Dimensions: 13x12
Family room
- Level: First
- Dimensions: 17x17
Kitchen
- Level: First
- Dimensions: 19x15
Living room
- Level: First
- Dimensions: 14x12
Heating
- Central
Cooling
- Central Air
Appliances
- Included: Disposal, Dryer, Gas Water Heater, Microwave, Refrigerator, Washer
- Laundry: Inside, Laundry Room
Features
- Built-in Features, Ceiling Fan(s), Crown Molding, Eating Space In Kitchen, High Ceilings, Kitchen/Family Room Combo, Open Floorplan, Primary Bedroom Main Floor, Solid Wood Cabinets, Split Bedroom, Tray Ceiling(s), Walk-In Closet(s), In-Law Floorplan
- Flooring: Ceramic Tile, Engineered Hardwood
- Doors: Sliding Doors
- Windows: Shutters
- Has fireplace: Yes
- Fireplace features: Family Room, Gas
Interior area
- Total structure area: 3,622
- Total interior livable area: 2,630 sqft
Property
Parking
- Total spaces: 3
- Parking features: Garage Door Opener, Workshop in Garage
- Attached garage spaces: 3
Features
- Levels: One
- Stories: 1
- Exterior features: Irrigation System, Rain Gutters, Sidewalk
- Has private pool: Yes
- Pool features: Deck, Gunite, Heated, In Ground, Pool Sweep, Screen Enclosure
- Fencing: Vinyl
Lot
- Size: 8,050 Square Feet
Details
- Parcel number: U30292168Y0000000000.0
- Zoning: PD
- Special conditions: None
Construction
Type & style
- Home type: SingleFamily
- Property subtype: Single Family Residence
Materials
- Block, Stucco
- Foundation: Slab
- Roof: Shingle
Condition
- New construction: No
- Year built: 2003
Utilities & green energy
- Sewer: Public Sewer
- Water: Public
- Utilities for property: Cable Available, Electricity Connected, Natural Gas Connected, Water Connected
Community & HOA
Community
- Features: Deed Restrictions, Gated Community - No Guard
- Pet fee: $0 monthly
- Subdivision: BONTERRA
HOA
- Has HOA: Yes
- Services included: Common Area Taxes, Maintenance Grounds, Private Road
- HOA fee: $67 monthly
- HOA name: McNeil Mgmnt Services
- HOA phone: 813-571-7100
Location
- Region: Valrico
Financial & listing details
- Price per square foot: $216/sqft
- Tax assessed value: $465,781
- Annual tax amount: $5,200
- Date on market: 2/16/2024
- Cumulative days on market: 49 days
- Listing terms: Cash,Conventional,VA Loan
- Ownership: Fee Simple
- Total actual rent: 0
- Electric utility on property: Yes
- Road surface type: Asphalt
Price history
| Date | Event | Price |
|---|---|---|
| 5/9/2024 | Sold | $568,750-2.4%$216/sqft |
Source:  Stellar MLS #U8231193 Report a problem Stellar MLS #U8231193 Report a problem | ||
| 4/5/2024 | Pending sale | $582,500$221/sqft |
Source: Stellar MLS #U8231193 Report a problem | ||
| 2/16/2024 | Listed for sale | $582,500+63.2%$221/sqft |
Source: Stellar MLS #U8231193 Report a problem | ||
| 9/4/2018 | Sold | $357,000-0.8%$136/sqft |
Source: Public Record Report a problem | ||
| 7/18/2018 | Pending sale | $360,000$137/sqft |
Source: Keller Williams Realty Lakeland #L4901915 Report a problem | ||
| 7/13/2018 | Listed for sale | $360,000+26.3%$137/sqft |
Source: KELLER WILLIAMS REALTY #L4901915 Report a problem | ||
| 10/7/2009 | Sold | $285,000-28.6%$108/sqft |
Source: Public Record Report a problem | ||
| 5/25/2008 | Listing removed | $399,000$152/sqft |
Source: Point2 #T2254507 Report a problem | ||
| 2/1/2008 | Listed for sale | $399,000-11.8%$152/sqft |
Source: Point2 #T2254507 Report a problem | ||
| 2/2/2006 | Sold | $452,300$172/sqft |
Source: Public Record Report a problem | ||
Public tax history
| Year | Property taxes | Tax assessment |
|---|---|---|
| 2025 | $8,290 +62.9% | $465,781 -0.9% |
| 2024 | $5,090 -2.1% | $469,988 +61% |
| 2023 | $5,200 +4.2% | $291,891 +3% |
| 2022 | $4,989 +1.1% | $283,389 +3% |
| 2021 | $4,935 +2% | $275,135 +1.4% |
| 2020 | $4,837 -0.6% | $271,336 -0.8% |
| 2019 | $4,865 | $273,445 +38.7% |
| 2018 | $4,865 +41.1% | $197,133 -17.6% |
| 2017 | $3,447 +1.3% | $239,373 +26.6% |
| 2016 | $3,401 +0.9% | $189,107 +0.7% |
| 2015 | $3,370 -0.2% | $187,792 +0.8% |
| 2014 | $3,378 | $186,302 +1.5% |
| 2013 | $3,378 -3.7% | $183,549 -2.1% |
| 2012 | $3,509 -6.1% | $187,565 -5.5% |
| 2011 | $3,738 +2.5% | $198,542 +1.5% |
| 2010 | $3,649 -31.1% | $195,608 -17.1% |
| 2009 | $5,293 -2.2% | $235,947 -2.2% |
| 2008 | $5,411 -2.7% | $241,377 -13.1% |
| 2007 | $5,560 -11.2% | $277,630 -1% |
| 2006 | $6,264 +12.9% | $280,448 +21.6% |
| 2005 | $5,548 | $230,587 +8.3% |
| 2004 | -- | $212,971 |
Find assessor info on the county website
Neighborhood: 33594
Nearby homes
- $487,2004 bd3 ba3.1k sqft2508 Bonterra Blvd, Valrico, FL 33594Off Market
- $492,7005 bd3 ba2.7k sqft2512 Bonterra Blvd, Valrico, FL 33594Off Market

- $452,9004 bd3 ba2.5k sqft220 Bon Vie Pl, Valrico, FL 33594Off Market
- $216,9014 bd3 ba2.1k sqft2506 Bonterra Blvd, Valrico, FL 33594Off Market
- $483,7004 bd3 ba2.5k sqft2507 Bonterra Blvd, Valrico, FL 33594Off Market
- $220,3254 bd3 ba2.3k sqft33594-3801 3801, Valrico, FL 33594Off Market
- $477,6003 bd2 ba2.3k sqft222 Bon Vie Pl, Valrico, FL 33594Off Market
- $549,2005 bd5 ba3.4k sqft2513 Bonterra Blvd, Valrico, FL 33594Off Market
Nearby schools
GreatSchools rating
- 8/10Valrico Elementary SchoolGrades: PK-5Distance: 0.5 mi
- 6/10Mulrennan Middle SchoolGrades: 6-8Distance: 2.1 mi
- 4/10Durant High SchoolGrades: 9-12Distance: 5.4 mi
Get a cash offer in 3 minutes
Find out how much your home could sell for in as little as 3 minutes with a no-obligation cash offer.
Estimated market value
$564,000
Get a cash offer in 3 minutes
Find out how much your home could sell for in as little as 3 minutes with a no-obligation cash offer.
Estimated market value
$564,000
- Florida
- Hillsborough County
- Valrico
- 33594
- 2510 Bonterra Blvd
Nearby cities
Nearby zip codes
Other Valrico Topics
