You will fall in love with this four bedroom, two and a half bath two story, located in the north-side neighborhood of Blackberry Creek North, where the neighbors are friendly! This home is in impeccable condition and has been freshly painted throughout, with new carpet upstairs and very attractive landscaping. The kitchen features new quartz countertops with sink, hardwood floors, and stainless-steel appliances. All appliances stay. This home has beautiful finishes with some shiplap accent walls, tray and vaulted ceilings, and cordless blinds. All three bathrooms have new fixtures, the tubs have been redone, and all doorhandles throughout are new. In the wintertime, cozy up around the wood burning fireplace in the family room. Or, spend time in the second family room in the basement that also features a fifth bedroom and a good-sized storage area. There is a three-car driveway for additional parking, and the garage has a heater to take the chill off. Plus, you can use your "My Q" garage door opener to open the garage door for the Amazon driver while you are away. Relax and entertain in the summer on your cedar deck, which has just been refinished. No worries about your children or pets, as the yard is metal fenced. There is mature landscaping here with perennials! Store your mower and patio furniture in the shed at the back of the lot. And the hot tub stays. Most of the high-ticket items have been replaced. Furnace and A/C were new in 2022, and the chimney and vents were cleaned in 2023. The roof, fascia, soffit, and gutters were done in 2019, along with the hot water heater. Don't be concerned about water issues here as the sump pump has never run. No HOA in this neighborhood, and there is a park up the street. Close to shopping, restaurants, and Raging Waves Water Park. Yorkville is a vibrant city with a lot of events happening downtown by the Fox River. Seller will look at offers beginning Tuesday October 15 at 12pm. Come and make an appointment today to see if this is the home you have been searching for!
Closed
$440,000
2510 Boomer Ln, Yorkville, IL 60560
4beds
2,512sqft
Single Family Residence
Built in 1998
0.32 Acres Lot
$470,300 Zestimate®
$175/sqft
$3,044 Estimated rent
Home value
$470,300
$447,000 - $499,000
$3,044/mo
Zestimate® history
Owner options
List your home for rent
$3,044/mo
Rent Zestimate®
Find your next renter with Zillow Rental Manager. Plus, with online applications, you can quickly screen prospective tenants – for free.
$3,044/mo
Rent Zestimate®
Refinance and save
$3,244/mo
Est. payment
Refinancing to a lower rate could help reduce your monthly payments and save thousands over the life of the loan.
$3,244/mo
Est. payment
Explore your selling options
Work with a Zillow partner agent
Leverage their expertise and Zillow's premium Showcase listings to get your home seen by more buyers.
Get startedList with your own agent
Get your home in front of millions of buyers by listing it on Zillow.
Learn how to do itSell it yourself
Take full control of how buyers see your home on Zillow by listing For Sale by Owner (FSBO).
List your homeWhat's special
Wood burning fireplaceHot tubMature landscapingAttractive landscapingThree-car drivewayTray and vaulted ceilingsNew quartz countertops
Zillow last checked:
Listing updated:
Listed by:
Patrick McNamara 630-913-2730,
Patrick McNamara
Bought with:
Jennifer Slown
Keller Williams Infinity
Source: MRED as distributed by MLS GRID,MLS#: 12184509
Facts & features
Interior
Bedrooms & bathrooms
- Bedrooms: 4
- Bathrooms: 3
- Full bathrooms: 2
- 1/2 bathrooms: 1
Rooms
- Room types: Office, Family Room
Primary bedroom
- Features: Bathroom (Full)
- Level: Second
- Area: 210 Square Feet
- Dimensions: 15X14
Bedroom 2
- Level: Second
- Area: 182 Square Feet
- Dimensions: 14X13
Bedroom 3
- Level: Second
- Area: 121 Square Feet
- Dimensions: 11X11
Bedroom 4
- Level: Second
- Area: 110 Square Feet
- Dimensions: 11X10
Dining room
- Level: Main
- Area: 144 Square Feet
- Dimensions: 12X12
Family room
- Level: Main
- Area: 221 Square Feet
- Dimensions: 17X13
Other
- Level: Basement
- Area: 300 Square Feet
- Dimensions: 20X15
Kitchen
- Level: Main
- Area: 250 Square Feet
- Dimensions: 25X10
Laundry
- Level: Second
- Area: 48 Square Feet
- Dimensions: 8X6
Office
- Level: Basement
- Area: 90 Square Feet
- Dimensions: 10X9
Heating
- Natural Gas
Cooling
- Central Air
Features
- Basement: Finished,Full
Interior area
- Total structure area: 0
- Total interior livable area: 2,512 sqft
Property
Parking
- Total spaces: 2
- Parking features: On Site, Attached, Garage
- Attached garage spaces: 2
Accessibility
- Accessibility features: No Disability Access
Features
- Stories: 2
Lot
- Size: 0.32 Acres
- Dimensions: 100X138
Details
- Parcel number: 0221175003
- Special conditions: None
Construction
Type & style
- Home type: SingleFamily
- Property subtype: Single Family Residence
Materials
- Vinyl Siding
Condition
- New construction: No
- Year built: 1998
Utilities & green energy
- Sewer: Public Sewer
- Water: Public
Community & HOA
HOA
- Services included: None
Location
- Region: Yorkville
Financial & listing details
- Price per square foot: $175/sqft
- Tax assessed value: $374,550
- Annual tax amount: $8,968
- Date on market: 10/10/2024
- Listing terms: FHA
- Ownership: Fee Simple
Price history
| Date | Event | Price |
|---|---|---|
| 12/16/2024 | Sold | $440,000-1.6%$175/sqft |
Source:  MRED as distributed by MLS GRID #12184509 Report a problem MRED as distributed by MLS GRID #12184509 Report a problem | ||
| 10/26/2024 | Contingent | $447,000$178/sqft |
Source: MRED as distributed by MLS GRID #12184509 Report a problem | ||
| 10/10/2024 | Listed for sale | $447,000+44.2%$178/sqft |
Source: MRED as distributed by MLS GRID #12184509 Report a problem | ||
| 11/16/2007 | Sold | $310,000+61%$123/sqft |
Source: Public Record Report a problem | ||
| 6/16/1998 | Sold | $192,500+501.6%$77/sqft |
Source: Public Record Report a problem | ||
| 11/3/1997 | Sold | $32,000$13/sqft |
Source: Public Record Report a problem | ||
Public tax history
| Year | Property taxes | Tax assessment |
|---|---|---|
| 2024 | $9,653 +7.6% | $124,850 +11.8% |
| 2023 | $8,968 -6.8% | $111,703 +10.1% |
| 2022 | $9,622 +4.5% | $101,410 +7% |
| 2021 | $9,209 +2.1% | $94,770 +3.5% |
| 2020 | $9,019 +4.4% | $91,578 +4% |
| 2019 | $8,640 | $88,064 +6.6% |
| 2018 | $8,640 +2.7% | $82,641 +5.6% |
| 2017 | $8,414 +1.1% | $78,288 +4.8% |
| 2016 | $8,321 +8.2% | $74,737 +13.7% |
| 2015 | $7,689 | $65,727 +3.2% |
| 2014 | $7,689 | $63,678 |
| 2013 | -- | $63,678 -6.5% |
| 2012 | -- | $68,076 -3.9% |
| 2011 | -- | $70,860 -7% |
| 2010 | -- | $76,167 -10% |
| 2009 | -- | $84,630 +3% |
| 2008 | -- | $82,156 |
| 2007 | -- | $82,156 |
| 2006 | $5,424 | $82,156 |
| 2005 | -- | $82,156 +12.3% |
| 2004 | $4,705 +1.2% | $73,136 -1.9% |
| 2003 | $4,649 | $74,515 +12% |
| 2002 | $4,649 -2.4% | $66,532 +3% |
| 2001 | $4,763 +2.7% | $64,594 |
| 2000 | $4,636 | $64,594 |
Find assessor info on the county website
Neighborhood: 60560
Nearby homes
- $393,1003 bd3 ba2k sqft207 Fairhaven Dr, Yorkville, IL 60560Off Market

- $438,2004 bd4 ba2.2k sqft2512 Boomer Ln, Yorkville, IL 60560Off Market
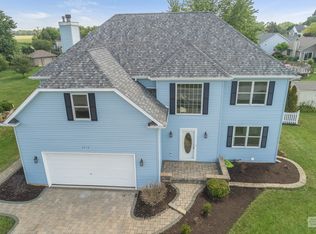
- $393,5003 bd2 ba1.6k sqft209 Fairhaven Dr, Yorkville, IL 60560Off Market
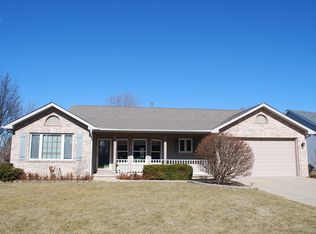
- $440,9003 bd3 ba2.2k sqft2610 Boomer Ln, Yorkville, IL 60560Off Market
- $474,7003 bd3 ba2.5k sqft206 Fairhaven Dr, Yorkville, IL 60560Off Market
- $375,1003 bd3 ba1.9k sqft208 Fairhaven Dr, Yorkville, IL 60560Off Market
- $448,6003 bd2 ba2.3k sqft213 Newbury Ct, Yorkville, IL 60560Off Market
- $382,2003 bd2 ba1.5k sqft211 Fairhaven Dr, Yorkville, IL 60560Off Market
Nearby schools
GreatSchools rating
- 6/10Bristol Grade SchoolGrades: PK-3Distance: 1.2 mi
- 5/10Yorkville Middle SchoolGrades: 7-8Distance: 4.1 mi
- 7/10Yorkville High SchoolGrades: 9-12Distance: 1.7 mi
Schools provided by the listing agent
- District: 115
Source: MRED as distributed by MLS GRID. This data may not be complete. We recommend contacting the local school district to confirm school assignments for this home.
Get a cash offer in 3 minutes
Find out how much your home could sell for in as little as 3 minutes with a no-obligation cash offer.
Estimated market value
$470,300
Get a cash offer in 3 minutes
Find out how much your home could sell for in as little as 3 minutes with a no-obligation cash offer.
Estimated market value
$470,300
- Illinois
- Kendall County
- Yorkville
- 60560
- 2510 Boomer Ln
Nearby cities
Nearby zip codes
Other Yorkville Topics
