Welcome home to this spacious and versatile 3-bedroom, 2.5-bath residence offering 1,776 square feet of comfortable living space and exceptional indoor-outdoor flow, tucked away on a quiet cul-de-sac lot. The main level features a welcoming foyer, formal living room, cozy family room, and a well-appointed kitchen with ample cabinetry, generous counter space, and a breakfast bar that opens to the dining area-perfect for everyday living and entertaining. Just off the dining room, enjoy a bright and expansive sunroom ideal for relaxing, working from home, or hosting guests year-round. Step outside to multiple covered decks, creating the perfect setting for morning coffee, evening gatherings, or peaceful views of the private backyard. The fenced yard includes a charming storage shed and a brick patio area, offering endless potential for gardening, entertaining, or creating your own outdoor retreat. Upstairs, the oversized primary suite features vaulted ceilings, a walk-in closet, and a private en-suite bath. Two additional bedrooms and a full hall bath provide comfortable accommodations for family or guests. Additional highlights include a laundry room on the main level, attached garage, ample storage throughout, and flexible living spaces that adapt to your lifestyle. Conveniently located in a low-traffic cul-de-sac setting and thoughtfully designed, this home offers space, functionality, and outdoor charm-ready for its next owner to make it their own. Take advantage of a 1% closing cost incentive when financing through the seller's preferred lender. A great opportunity to lower your out-of-pocket costs at closing. 3 Bedrooms | 2.5 Bathrooms | Sunroom | Multiple Covered Decks | Cul-de-Sac Lot | Fenced Backyard | Storage Shed | Garage
Closed
$264,000
2510 Brenston Dr, Ellenwood, GA 30294
3beds
1,776sqft
Single Family Residence
Built in 2000
-- sqft lot
$258,700 Zestimate®
$149/sqft
$2,056 Estimated rent
Home value
$258,700
$217,000 - $308,000
$2,056/mo
Zestimate® history
Owner options
List your home for rent
$2,056/mo
Rent Zestimate®
Find your next renter with Zillow Rental Manager. Plus, with online applications, you can quickly screen prospective tenants – for free.
$2,056/mo
Rent Zestimate®
Refinance and save
$1,673/mo
Est. payment
Refinancing to a lower rate could help reduce your monthly payments and save thousands over the life of the loan.
$1,673/mo
Est. payment
Explore your selling options
Work with a Zillow partner agent
Leverage their expertise and Zillow's premium Showcase listings to get your home seen by more buyers.
Get startedList with your own agent
Get your home in front of millions of buyers by listing it on Zillow.
Learn how to do itSell it yourself
Take full control of how buyers see your home on Zillow by listing For Sale by Owner (FSBO).
List your homeWhat's special
Fenced yardAttached garageCharming storage shedCozy family roomMultiple covered decksPrivate en-suite bathLow-traffic cul-de-sac setting
Zillow last checked:
Listing updated:
Listed by:
Cori Kotsianis 770-316-9865,
Dwelli
Bought with:
Presteen Whiteside, 448419
Joe Stockdale Real Estate
Source: GAMLS,MLS#: 10669865
Facts & features
Interior
Bedrooms & bathrooms
- Bedrooms: 3
- Bathrooms: 3
- Full bathrooms: 2
- 1/2 bathrooms: 1
Rooms
- Room types: Family Room, Other, Sun Room
Heating
- Natural Gas
Cooling
- Electric
Appliances
- Included: Dishwasher, Microwave, Oven/Range (Combo), Refrigerator
- Laundry: In Hall
Features
- Walk-In Closet(s)
- Flooring: Laminate, Tile
- Basement: None
- Number of fireplaces: 1
Interior area
- Total structure area: 1,776
- Total interior livable area: 1,776 sqft
- Finished area above ground: 1,776
- Finished area below ground: 0
Property
Parking
- Parking features: Carport, Garage
- Has garage: Yes
- Has carport: Yes
Features
- Levels: Two
- Stories: 2
- Fencing: Fenced
Lot
- Features: Cul-De-Sac
Details
- Additional structures: Shed(s)
- Parcel number: 12172D B012
Construction
Type & style
- Home type: SingleFamily
- Architectural style: Traditional
- Property subtype: Single Family Residence
Materials
- Vinyl Siding
- Roof: Other
Condition
- Resale
- New construction: No
- Year built: 2000
Utilities & green energy
- Sewer: Public Sewer
- Water: Public
- Utilities for property: Cable Available, Electricity Available, High Speed Internet, Natural Gas Available, Sewer Connected, Underground Utilities, Water Available
Community & HOA
Community
- Features: None
- Subdivision: Brenston Place
HOA
- Has HOA: No
- Services included: None
Location
- Region: Ellenwood
Financial & listing details
- Price per square foot: $149/sqft
- Tax assessed value: $261,300
- Annual tax amount: $4,002
- Date on market: 1/10/2026
- Cumulative days on market: 37 days
- Listing agreement: Exclusive Right To Sell
- Listing terms: Cash,Conventional,FHA,VA Loan
- Electric utility on property: Yes
Price history
| Date | Event | Price |
|---|---|---|
| 3/23/2026 | Sold | $264,000+1.6%$149/sqft |
Source:  GAMLS #10669865 Report a problem GAMLS #10669865 Report a problem | ||
| 2/18/2026 | Pending sale | $259,900$146/sqft |
Source: GAMLS #10669865 Report a problem | ||
| 2/4/2026 | Price change | $259,900-0.8%$146/sqft |
Source: GAMLS #10669865 Report a problem | ||
| 2/3/2026 | Listed for sale | $262,000$148/sqft |
Source: GAMLS #10669865 Report a problem | ||
| 2/1/2026 | Pending sale | $262,000$148/sqft |
Source: GAMLS #10669865 Report a problem | ||
| 1/11/2026 | Listed for sale | $262,000+131%$148/sqft |
Source: GAMLS #10669865 Report a problem | ||
| 12/30/1999 | Sold | $113,400$64/sqft |
Source: Public Record Report a problem | ||
Public tax history
| Year | Property taxes | Tax assessment |
|---|---|---|
| 2025 | $3,658 -1.8% | $104,520 |
| 2024 | $3,725 +38.4% | $104,520 +3% |
| 2023 | $2,691 -4.1% | $101,480 +26% |
| 2022 | $2,807 +20.5% | $80,560 +18.5% |
| 2021 | $2,329 +1.1% | $68,000 +2% |
| 2020 | $2,303 +14.2% | $66,638 -54.6% |
| 2019 | $2,017 +28.3% | $146,890 +207.4% |
| 2018 | $1,572 +26.4% | $47,792 +20.6% |
| 2017 | $1,244 +60.1% | $39,638 +40.7% |
| 2016 | $777 | $28,166 |
| 2015 | $777 +1.6% | -- |
| 2014 | $765 -21.8% | $26,635 |
| 2013 | $979 -0.8% | -- |
| 2012 | $986 -18.3% | -- |
| 2011 | $1,207 -8.6% | -- |
| 2010 | $1,320 -12% | -- |
| 2009 | $1,500 +27.9% | -- |
| 2008 | $1,172 -5.9% | -- |
| 2007 | $1,246 -1.5% | -- |
| 2006 | $1,265 +28% | -- |
| 2005 | $988 +6.6% | -- |
| 2003 | $927 +3.7% | -- |
| 2002 | $893 +5% | -- |
| 2001 | $850 +16.7% | -- |
| 2000 | $729 | -- |
Find assessor info on the county website
Neighborhood: 30294
Nearby homes
- $254,7003 bd2 ba1.5k sqft2516 Brenston Dr, Ellenwood, GA 30294Off Market
- $289,2004 bd3 ba2.1k sqft2506 Brenston Dr, Ellenwood, GA 30294Off Market
- $224,0003 bd3 ba1.5k sqft2524 Brenston Dr, Ellenwood, GA 30294Off Market

- $283,6004 bd3 ba2.1k sqft2502 Brenston Dr, Ellenwood, GA 30294Off Market
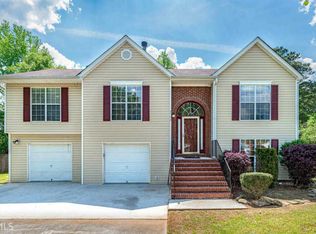
- $235,4003 bd2 ba1.7k sqft2532 Brenston Dr, Ellenwood, GA 30294Off Market
- $249,0003 bd2 ba1.5k sqft2503 Brenston Dr, Ellenwood, GA 30294Off Market
- $298,2003 bd2 ba1.5k sqft2503 Brenston Dr #0, Ellenwood, GA 30294Off Market
- $325,0005 bd3 ba2.4k sqft2511 Brenston Dr, Ellenwood, GA 30294Sold
Nearby schools
GreatSchools rating
- 4/10Thurgood Marshall Elementary SchoolGrades: PK-5Distance: 0.9 mi
- 6/10Morrow Middle SchoolGrades: 6-8Distance: 0.9 mi
- 3/10Morrow High SchoolGrades: 9-12Distance: 2.7 mi
Schools provided by the listing agent
- Elementary: Marshall Elementary School
- Middle: Morrow
- High: Morrow
Source: GAMLS. This data may not be complete. We recommend contacting the local school district to confirm school assignments for this home.
Get a cash offer in 3 minutes
Find out how much your home could sell for in as little as 3 minutes with a no-obligation cash offer.
Estimated market value
$258,700
Get a cash offer in 3 minutes
Find out how much your home could sell for in as little as 3 minutes with a no-obligation cash offer.
Estimated market value
$258,700
- Georgia
- Clayton County
- Ellenwood
- 30294
- 2510 Brenston Dr
Nearby cities
Nearby zip codes
Other Ellenwood Topics
